
Eileen Astra
REALTOR®


BEDS3
BATHS2 full 1 partial
SQUARE FEET2,154
MLS#TB8512283
STATUSActive
PROPERTY TYPEResidential - Single Family
SUBDIVISIONGORDONS
Property Description
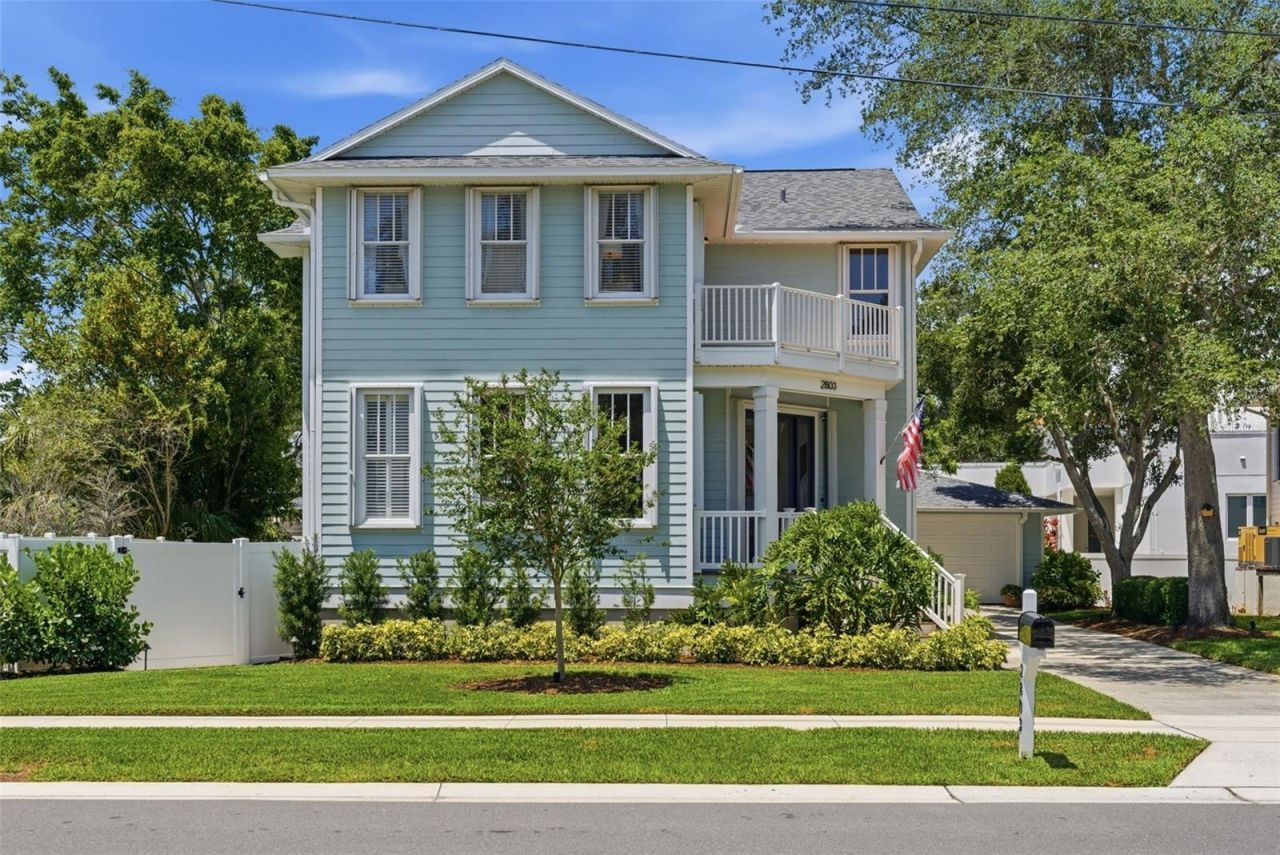
STUNNING SOUTH TAMPA OASIS WITH BAY VIEWS, PRIVATE POOL, & NO FLOOD INSURANCE REQUIRED!Welcome home to this impeccably maintained, luxurious residence located in one of South Tampa's most highly desirable residential corridors. From the moment you arrive, true pride of ownership is evident throughout this magnificent property. Step inside to discover a bright and spacious open-concept floor plan adorned with premium hardwood flooring throughout the main living areas and elegant plantation shutters gracing the windows. The gourmet kitchen is a chef's dream, boasting real wood cabinetry, quartz countertops, and backsplash. Entertain with ease inside using the built-in surround sound speaker system, or transition through glass doors to your private outdoor paradise.The backyard is a showstopper, fully fenced for ultimate privacy and designed for premium outdoor living. Relax by your pool surrounded by Indian Summer pavers or practice your short game on the custom 3-hole artificial turf putting green, or rinse off in the convenient outdoor shower. Upstairs, the sprawling primary suite serves as a true sanctuary, complete with a walk-in closet, dual vanities, a freestanding tub, and a separate walk-in shower. Best of all, step out onto your private balcony to enjoy serene, relaxing views of the Bay! The second floor also features a conveniently located laundry room for maximum comfort.Major mechanical upgrades offer ultimate peace of mind, including a brand-new water heater (2024), a newer roof (2020), a newer HVAC system (2018), and a fully transferable termite warranty. For those stormier days, the home is equipped with comprehensive storm protection features, including storm shutters that easily close from the inside. Storage is plentiful with an oversized two-car garage.Enjoy an unparalleled lifestyle with no HOA fees and the incredibly rare benefit of NO FLOOD INSURANCE REQUIRED! Located just steps from the walking and cycling paths of iconic Bayshore Boulevard, a mile from Ballast Point Park and the yacht club, and right next to a newly completed 48-acre nature park. With seamless, convenient access to Downtown Tampa, Hyde Park, Water Street, MacDill AFB, and Tampa International Airport, this property truly has it all. Don't miss your chance to own a piece of South Tampa luxury!
Property Features
Property Type: Residential - Single Family
Cooling: Central Air
Fenced: Yes
Garage: 2
Heating: Central, Electric
Lot Size: 0.14 Acres
Roof Type: Shingle
Stories: 2.0
Taxes: $9,352
Year Built: 1999
Amenities
Ceiling Fans(s)
Crown Molding
High Ceilings
Kitchen/Family Room Combo
Open Floorplan
Stone Counters
Walk-In Closet(s)
Window Treatments
Balcony
French Doors
Hurricane Shutters
Rain Gutters
Storage
Feature Descriptions
Additional Rooms: Attic, Family Room, Formal Dining Room Separate
Appliances: Dishwasher, Disposal, Electric Water Heater, Microwave, Range, Refrigerator
Days on Site: 1
Directions: From Gandy, South on Bayshore, Right on Averill, House is on the Right
Exterior: Frame
Fencing: Fenced
Flood Zone Code: AE
Flooring: Ceramic Tile, Wood
Foundation: Crawlspace
Home Warranty Y/N: No
Listing Terms: Cash, Conventional, VA Loan
Lot: City Limits, Paved
Lot Dimensions: 0.14
Other Equipment: Irrigation Equipment
Other Structures: Shed(s), Storage
Ownership: Fee Simple
Parking: Garage Door Opener
Parking Notes: Garage Door Opener
Patio/Porch: Deck, Enclosed, Patio, Porch, Screened
Pets Allowed: Yes
Pool: Child Safety Fence, Gunite, Heated, In Ground, Screen Enclosure, Solar Heat
Property Attached Y/N: No
Property Sub-Type: Single Family Residence
Security: Smoke Detector(s)
Sewer: Public Sewer
Showing Instructions: Supra Lock Box, Appointment Only, ShowingTime
Special Sale Provisions: None
Swimming Pool: Yes
Utilities: Cable Connected, Electricity Connected, Public
Water: Public
Water Access Y/N: No
Windows: Blinds, Window Treatments
Zoning: RS-60
Room Sizes
Bedroom 2: 15x12
Bedroom 3: 13x12
Dining Room: 13x10
Family Room: 19x14
Kitchen: 13x13
Living Room: 17x13
Primary Bedroom: 17x13
Local Schools
High School: Robinson-HB
Middle School: Madison-HB
Elementary School: Ballast Point-HB
Listed By / Shown By
Listed By
Agency Name: YELLOWFIN REALTY
Agency Contact: 813-229-8862
Shown By
Agent Name: Eileen Astra
Agent Phone: Cell: (727) 247-9247
Agency Title: Florida Executive Realty

Estimate Your Payment
Estimated Payment
$ 3,271.39 per month $2,203.31 Principal & Interest $779.33 Property Tax $288.75 Homeowner's InsuranceChange Payment Information



Member Participants (and their affiliated licensees, if applicable) shall indicate on their websites that IDX information is provided exclusively for consumers’ personal non-commercial use, that it may not be used for any purpose other than to identify prospective properties consumers may be interested in purchasing, that the data is deemed reliable but is not guaranteed by MLS GRID, and that the use of the MLS GRID Data may be subject to an end user license agreement prescribed by the Member Participant’s applicable MLS if any and as amended from time to time. MLS GRID may, at its discretion, require use of other disclaimers as necessary to protect Member Participant, and/or their MLS from liability.
Based on information submitted to the MLS GRID. All data is obtained from various sources and may not have been verified by broker or MLS GRID. Supplied Open House Information is subject to change without notice. All information should be independently reviewed and verified for accuracy. Properties may or may not be listed by the office/agent presenting the information.
Privacy Policy / DMCA Notice / ADA Accessibility


This site is hosted, designed and copyright
© 1994 - 2026 by
Delta Media Group, Inc. -- Patent Pending --
2803 W Averill Avenue | MLS# TB8512283
This single family home located at 2803 W Averill Avenue, Tampa, FL 33611 is currently listed for sale with an asking price of $990,000. This property was built in 1999 and has 3 bedrooms and 2 full and 1 partial baths with 2154 sq. ft. W Averill Avenue is located in the GORDONS subdivision. Search GORDONS real estate on eastra.floridaexecutiverealty.com today.