
Eileen Astra
REALTOR®


BEDS4
BATHS2 full
SQUARE FEET2,352
MLS#TB8551239
STATUSActive
PROPERTY TYPEResidential - Single Family
SUBDIVISIONPONKAN TERRACE
Property Description
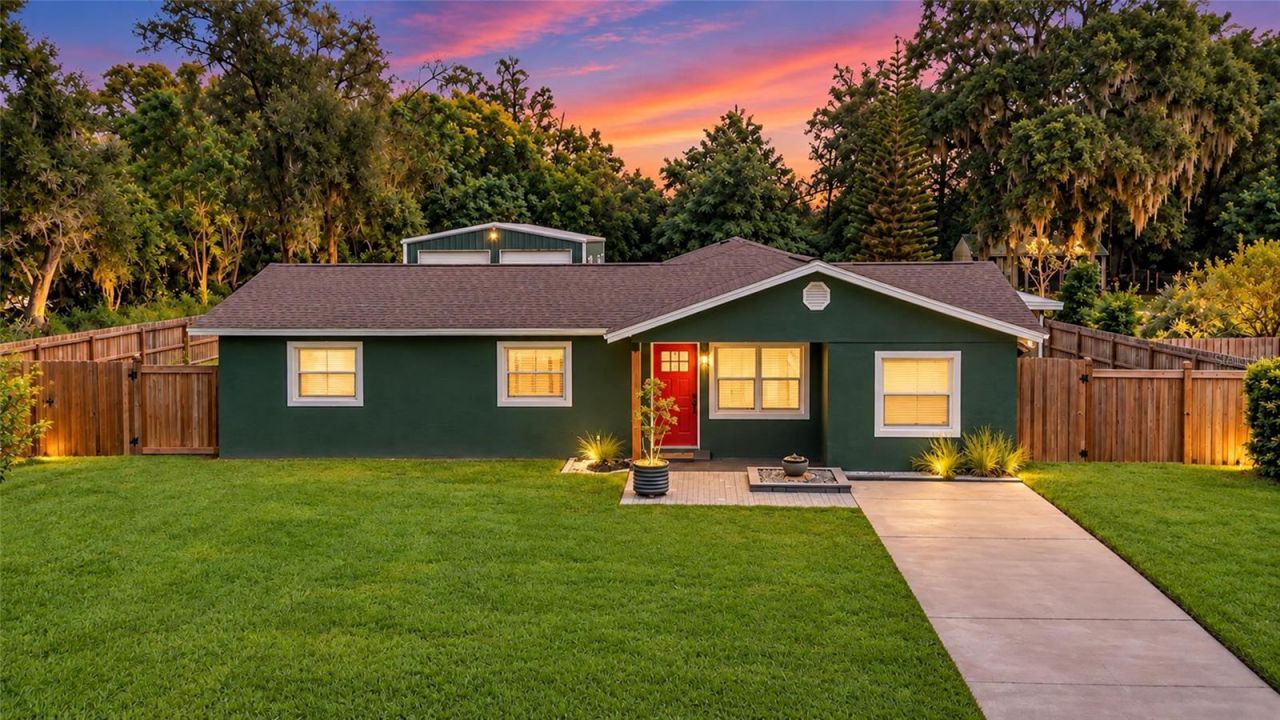
***Motivated Sellers*** ROOM TO BREATHE. ROOM TO WORK. ROOM TO LIVE. Discover the difference at 2923 Junction Rd. in Zellwood-where having space and privacy still matters with over half an acre and no HOA. As new construction continues to add rows of similar homes on smaller lots, this property offers something increasingly difficult to find: space, flexibility, privacy, and substantial usable garage space. Inside, the home offers a versatile open 4-bedroom layout. The 4th bedroom features a unique built-in bookshelf incorporated into the doorway, adding character and functionality to the space.The home was fully remodeled during the Seller's time of ownership, receiving extensive updates throughout, including a large, fully updated kitchen, new flooring, and fully updated bathrooms, creating a clean, inviting feel while still allowing the next owner to make it their own. The major systems have also seen important improvements during Seller's time of ownership, including a new roof, new energy efficient windows, R30 blown in fiberglass insulation, and the central A/C system was replaced with a partition system that allows the bedrooms to be operated separately from the rest of the home, providing added flexibility for comfort and energy use. The hot water heater features an additional heat-pump design, pulling warm air from the surrounding space to help heat the water while expelling cooler air.Outside, the property continues to deliver. A ceder fence was installed in 2020, adding privacy and definition to the property and the large wrap around porch was just rescreened. The home is on city water but there is also a working well on property. Then there's the feature that truly sets this home apart: a large detached multi-car garage with an air-conditioned room/office inside. Whether you need room for vehicles, a workshop, hobbies, equipment, storage, a home-based business, or simply want space to spread out, the possibilities are endless. This is the kind of garage space that can serve a purpose far beyond simply parking cars. This property works for the way you actually live. Enjoy the convenience of Central Florida growth and nearby amenities while maintaining the breathing room, flexibility, and individuality that can be hard to find in newer construction. If you've been considering new construction but don't want to give up space, garage capacity, privacy, or the character of an established property, put 2923 Junction Rd. on your list. Come see what makes having room to breathe so valuable.
Property Features
Property Type: Residential - Single Family
Cooling: Central Air
Fenced: Yes
Garage: 4
Heating: Central
Lot Size: 0.61 Acres
Roof Type: Shingle
Stories: 1.0
Taxes: $400
Year Built: 1974
Amenities
Open Floorplan
Thermostat
None
Feature Descriptions
Appliances: Dishwasher, Dryer, Microwave, Range, Refrigerator, Washer
Days on Site: 7
Directions: 1. Take I-75 North toward Ocala.2. Take Exit 301 â?? I-4 East toward Orlando/Daytona Beach.3. Take I-4 East to Exit 101 â?? US-441 / State Road 44 toward Apopka/Mount Dora.4. Follow US-441 North through Apopka and toward Zellwood.5. Continue on US-441 int
Exterior: Stucco
Fencing: Wood
Flood Zone Code: X
Flooring: Luxury Vinyl
Foundation: Slab
Home Warranty Y/N: No
Listing Terms: Cash, Conventional, FHA, VA Loan
Lot Dimensions: 0.61
Other Equipment: None
Ownership: Fee Simple
Pets Allowed: Cats OK, Dogs OK
Property Attached Y/N: No
Property Sub-Type: Single Family Residence
Sewer: Septic Tank
Showing Instructions: See Remarks
Special Sale Provisions: None
Utilities: Cable Available, Electricity Connected, Water Connected
Water: Public
Water Access Y/N: No
Zoning: R-CE
Room Sizes
Kitchen: 9x18
Living Room: 19x23
Bedroom 1: 11x19
Primary Bedroom: 17x15
Bonus Room: 10x16
Bedroom 2: 13x12
Foyer: 12x13
Local Schools
High School: Apopka High
Middle School: Wolf Lake Middle
Elementary School: Zellwood Elem
Listed By / Shown By
Listed By
Agency Name: FUTURE HOME REALTY
Agency Contact: 800-921-1330
Shown By
Agent Name: Eileen Astra
Agent Phone: Cell: (727) 247-9247
Agency Title: Florida Executive Realty

Estimate Your Payment
Estimated Payment
$ 1,417.81 per month $1,224.06 Principal & Interest $33.33 Property Tax $160.42 Homeowner's InsuranceChange Payment Information



Member Participants (and their affiliated licensees, if applicable) shall indicate on their websites that IDX information is provided exclusively for consumers’ personal non-commercial use, that it may not be used for any purpose other than to identify prospective properties consumers may be interested in purchasing, that the data is deemed reliable but is not guaranteed by MLS GRID, and that the use of the MLS GRID Data may be subject to an end user license agreement prescribed by the Member Participant’s applicable MLS if any and as amended from time to time. MLS GRID may, at its discretion, require use of other disclaimers as necessary to protect Member Participant, and/or their MLS from liability.
Based on information submitted to the MLS GRID. All data is obtained from various sources and may not have been verified by broker or MLS GRID. Supplied Open House Information is subject to change without notice. All information should be independently reviewed and verified for accuracy. Properties may or may not be listed by the office/agent presenting the information.
Privacy Policy / DMCA Notice / ADA Accessibility


This site is hosted, designed and copyright
© 1994 - 2026 by
Delta Media Group, Inc. -- Patent Pending --
2923 Junction Road | MLS# TB8551239
This single family home located at 2923 Junction Road, Zellwood, FL 32798 is currently listed for sale with an asking price of $550,000. This property was built in 1974 and has 4 bedrooms and 2 full baths with 2352 sq. ft. Junction Road is located in the PONKAN TERRACE subdivision. Search PONKAN TERRACE real estate on eastra.floridaexecutiverealty.com today.