
Eileen Astra
REALTOR®


BEDS1
BATHS1 full
SQUARE FEET660
MLS#S5150910
STATUSActive
PROPERTY TYPERental - Condominium
SUBDIVISIONBLOSSOM PARK VILLAS CONDO
Property Description
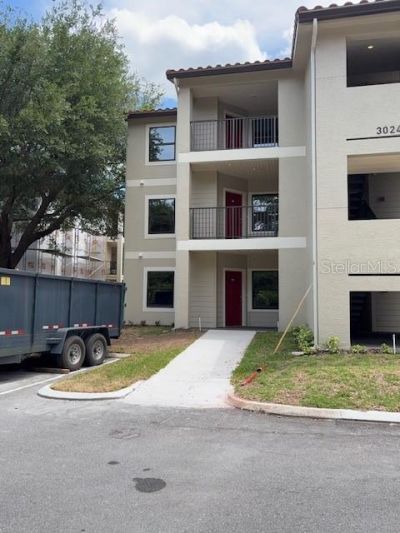
LOCATION, LOCATION, LOCATION, BRAND NEW CONSTRUCTION, ONE BEDROOM CONDO, conveniently located just minutes from major highways, theme parks, shopping centers, restaurants, entertainment and downtown CELEBRATION TOWN. Home OFFERS NEW LAMINATE FLOORING THROUGHOUT. DOBLE PANNEL WINDOWS great for energy efficiency and all NEW APPLIANCES. WATER included in the rent.Be the first to enjoy this second-floor BRAND-NEW CONDO in one of the most PRIME areas of Central Florida.
Property Features
Property Type: Rental - Condominium
Cooling: Central Air
Heating: Central
Lot Size: 0.01 Acres
Stories: 2.0
Year Built: 2026
Amenities
Ceiling Fans(s)
Open Floorplan
Solid Wood Cabinets
Stone Counters
Thermostat
Walk-In Closet(s)
Window Treatments
Balcony
Sprinkler Metered
Feature Descriptions
Additional Rooms: Inside Utility
Appliances: Dishwasher, Disposal, Dryer, Exhaust Fan, Microwave, Range, Refrigerator, Washer
Community Features: Clubhouse, Fitness Center, Playground, Pool, Tennis Court(s)
Directions: on I-4 W merge onto US-192 E toward Kissimmee turn left onto Parkway Blvd Turn left to Blossom Park Villas
Flooring: Laminate
HOA Y/N: Yes
Home Warranty Y/N: No
Lease Terms: Twelve Months
Lot Dimensions: 0.01
Pets Allowed: No
Property Attached Y/N: No
Property Sub-Type: Condominium
Security: Fire Sprinkler System, Smoke Detector(s)
Showing Instructions: Appointment Only, Call Listing Agent, See Remarks, ShowingTime
Water Access Y/N: No
Windows: Blinds, ENERGY STAR Qualified Windows
Room Sizes
Living Room: 15x13
Kitchen: 11x8
Bathroom 1: 13x12
Listed By / Shown By
Listed By
Agency Name: LA ROSA REALTY LLC
Agency Contact: 321-939-3748
Shown By
Agent Name: Eileen Astra
Agent Phone: Cell: (727) 247-9247
Agency Title: Florida Executive Realty




Member Participants (and their affiliated licensees, if applicable) shall indicate on their websites that IDX information is provided exclusively for consumers’ personal non-commercial use, that it may not be used for any purpose other than to identify prospective properties consumers may be interested in purchasing, that the data is deemed reliable but is not guaranteed by MLS GRID, and that the use of the MLS GRID Data may be subject to an end user license agreement prescribed by the Member Participant’s applicable MLS if any and as amended from time to time. MLS GRID may, at its discretion, require use of other disclaimers as necessary to protect Member Participant, and/or their MLS from liability.
Based on information submitted to the MLS GRID. All data is obtained from various sources and may not have been verified by broker or MLS GRID. Supplied Open House Information is subject to change without notice. All information should be independently reviewed and verified for accuracy. Properties may or may not be listed by the office/agent presenting the information.
Privacy Policy / DMCA Notice / ADA Accessibility


This site is hosted, designed and copyright
© 1994 - 2026 by
Delta Media Group, Inc. -- Patent Pending --
3024 Parkway Boulevard , Unit 201 | MLS# S5150910
This property located at 3024 Parkway Boulevard , Unit 201, Kissimmee, FL 34747 is currently listed for rent with an asking price of $1,600 / Monthly. Search Kissimmee real estate on eastra.floridaexecutiverealty.com today.