
Eileen Astra
REALTOR®


BEDS3
BATHS2 full
SQUARE FEET1,759
MLS#S5153481
STATUSActive
PROPERTY TYPEResidential - Single Family
SUBDIVISIONST CLOUD 2ND TOWN OF
Property Description
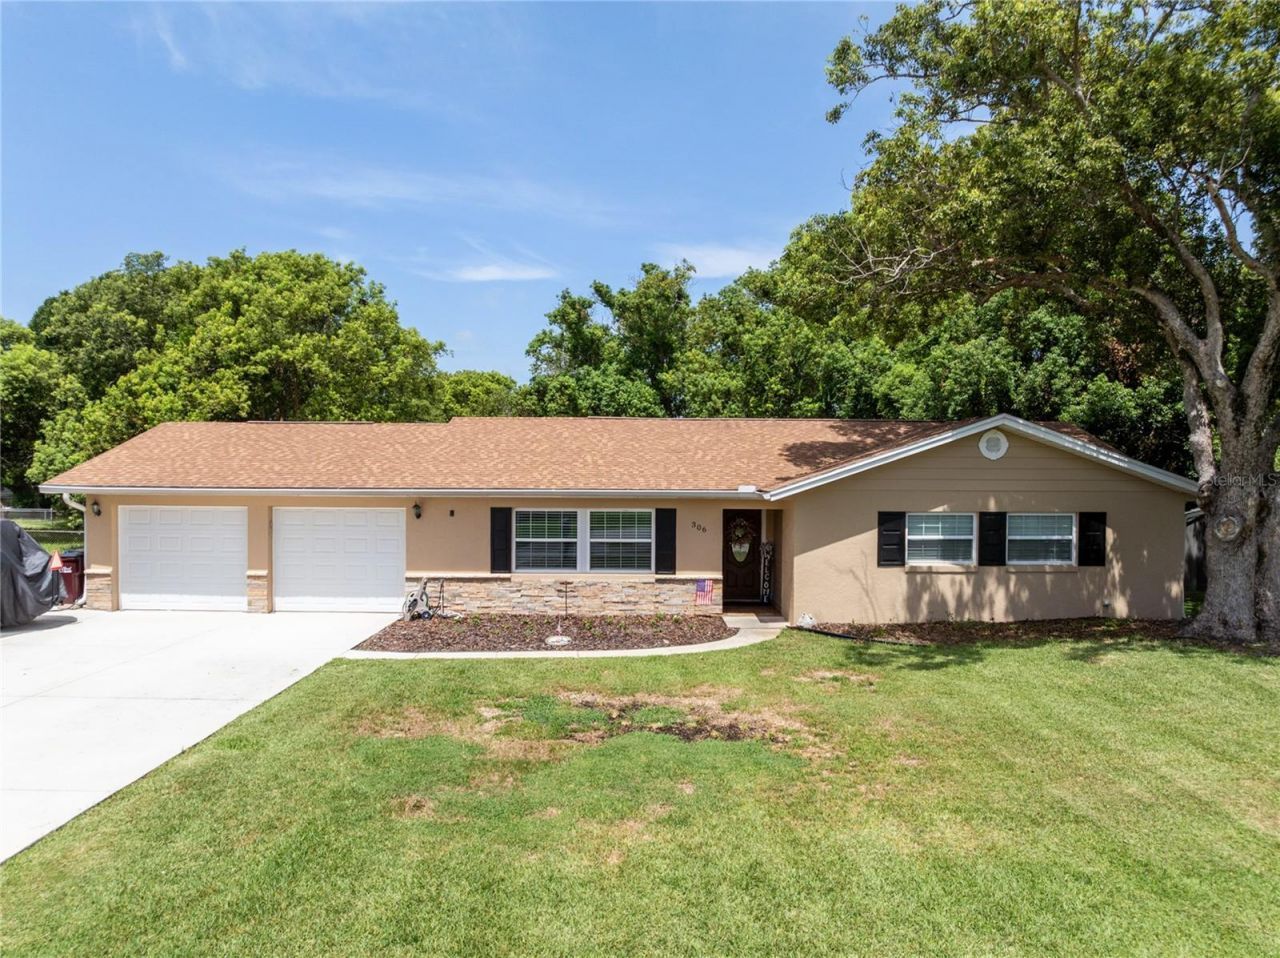
Location, location, location! Situated on an expansive 1/3-acre lot with no HOA, this beautifully maintained pool home is just blocks from the St. Cloud Lakefront and the charm of historic Downtown St. Cloud. Inside, you'll find an oversized kitchen featuring a center island, abundant cabinet and countertop space, and plenty of storage, making it perfect for everyday living and entertaining. The separate dining area flows seamlessly to the rear screened patio, creating an ideal indoor-outdoor living space. The spacious primary suite offers generous countertop space, ample storage, and a walk-in glass-enclosed shower. Recent updates include a renovated kitchen with new appliances (2026, dishwasher excluded), new living room tile (2026), fresh exterior paint (2026), and a newly painted pool deck (2026). Additional improvements include newer windows and a sliding glass door, a 2017 roof, whole-home replumbing (2013), updated electrical panels (2013), and a 2013 water heater. Step outside to enjoy your private backyard oasis featuring a resurfaced pool with new tile and updated pool equipment (2020). Additional highlights include a powered shed, 30-amp RV hookup, gutters, and a cooled workshop/office in the garage. Spend your evenings walking along the St. Cloud Lakefront, enjoying local restaurants and shops in Downtown St. Cloud, or taking advantage of the nearby marina, parks, playgrounds, and year-round community events. This home offers the perfect combination of space, updates, and an unbeatable location. Click on VIRTUAL TOUR LINK 1 for a 3-D walk of this home. *Buyer/Buyer's agent to independently verify sq ft*
Property Features
Property Type: Residential - Single Family
Cooling: Central Air, Wall/Window Unit(s)
Fenced: Yes
Garage: 2 car attached
Heating: Central
Lot Size: 0.34 Acres
Roof Type: Shingle
Stories: 1.0
Taxes: $1,701
Year Built: 1979
Amenities
Ceiling Fans(s)
Eat-in Kitchen
Primary Bedroom Main Floor
Solid Surface Counters
Solid Wood Cabinets
Stone Counters
Walk-In Closet(s)
French Doors
Rain Gutters
RV Hookup
Feature Descriptions
Additional Rooms: Garage Apartment, Inside Utility
Appliances: Dishwasher, Electric Water Heater, Microwave, Range, Refrigerator
Directions: Head EaSt on 192, take a left on Missouri Ave, property on left hand side.
Exterior: Block
Fencing: Cross Fenced
Flood Zone Code: X
Flooring: Tile
Foundation: Slab
Home Warranty Y/N: No
Listing Terms: Cash, Conventional, FHA, VA Loan
Lot: City Limits, Near Marina, Paved
Lot Dimensions: 0.34
Other Equipment: RV Hookup
Ownership: Fee Simple
Patio/Porch: Rear Porch, Screened
Pets Allowed: Yes
Pets Restrictions: Buyer/Buyer's Agent to verify any restrictions with the City of Saint Cloud.
Pool: Gunite
Property Attached Y/N: No
Property Sub-Type: Single Family Residence
Sewer: Public Sewer
Showing Instructions: Appointment Only, Combination Lock Box
Special Sale Provisions: None
Swimming Pool: Yes
Utilities: Electricity Connected, Water Connected
Vegetation: Mature Landscaping
Water: Public
Water Access Y/N: No
Zoning: SR1A
Room Sizes
Foyer: 4x6
Living Room: 17x15
Kitchen: 22x14
Dining Room: 14x13
Laundry: 8x8
Primary Bedroom: 13x13
Bedroom 2: 11x14
Bedroom 3: 11x10
Listed By / Shown By
Listed By
Agency Name: IRON VALLEY REAL ESTATE OSCEOLA
Agency Contact: 407-698-4663
Shown By
Agent Name: Eileen Astra
Agent Phone: Cell: (727) 247-9247
Agency Title: Florida Executive Realty

Estimate Your Payment
Estimated Payment
$ 1,148.64 per month $890.23 Principal & Interest $141.75 Property Tax $116.67 Homeowner's InsuranceChange Payment Information



Member Participants (and their affiliated licensees, if applicable) shall indicate on their websites that IDX information is provided exclusively for consumers’ personal non-commercial use, that it may not be used for any purpose other than to identify prospective properties consumers may be interested in purchasing, that the data is deemed reliable but is not guaranteed by MLS GRID, and that the use of the MLS GRID Data may be subject to an end user license agreement prescribed by the Member Participant’s applicable MLS if any and as amended from time to time. MLS GRID may, at its discretion, require use of other disclaimers as necessary to protect Member Participant, and/or their MLS from liability.
Based on information submitted to the MLS GRID. All data is obtained from various sources and may not have been verified by broker or MLS GRID. Supplied Open House Information is subject to change without notice. All information should be independently reviewed and verified for accuracy. Properties may or may not be listed by the office/agent presenting the information.
Privacy Policy / DMCA Notice / ADA Accessibility


This site is hosted, designed and copyright
© 1994 - 2026 by
Delta Media Group, Inc. -- Patent Pending --
306 Missouri Avenue | MLS# S5153481
This single family home located at 306 Missouri Avenue , Saint Cloud, FL 34769 is currently listed for sale with an asking price of $399,999. This property was built in 1979 and has 3 bedrooms and 2 full baths with 1759 sq. ft. Missouri Avenue is located in the ST CLOUD 2ND TOWN OF subdivision. Search ST CLOUD 2ND TOWN OF real estate on eastra.floridaexecutiverealty.com today.