
Eileen Astra
REALTOR®


BEDS4
BATHS2 full
SQUARE FEET1,956
MLS#TB8519792
STATUSActive
PROPERTY TYPERental - Single Family
SUBDIVISIONMEADOW POINTE III
Property Description
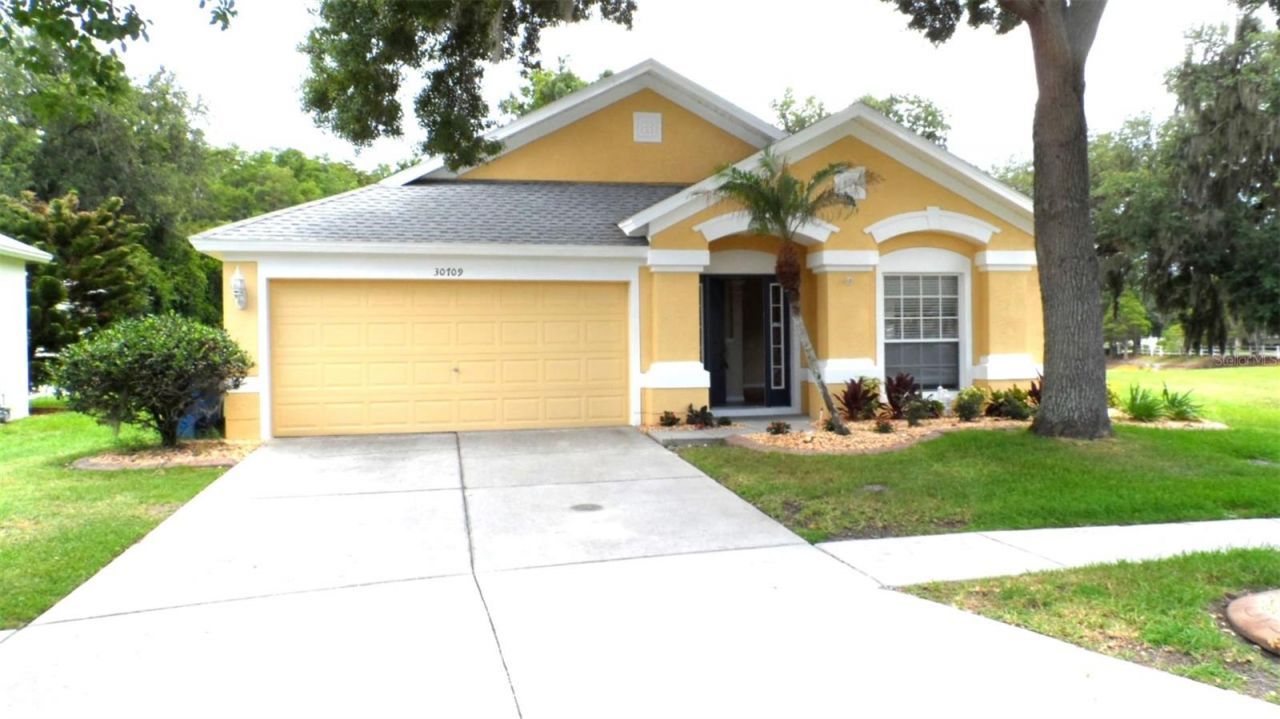
Welcome home to the peaceful suburbs of Wesley Chapel, where space, comfort, and convenience come together at 1029 Millebourne Way. This popular designed 4-bedroom home offers the room and flexibility that today's large families want-ideal for children, remote work, and entertainment. The open floor plan creates a natural gathering space, with the eat-in kitchen flowing seamlessly into the dining and living areas-perfect for family meals, game nights, and celebrations. The durable flooring throughout the main area makes everyday cleanup quick and stress-free for busy households. The master suite provides a relaxing retreat, featuring an oversized garden tub, walk-in shower, and dual sinks. The walk-in closet is perfect for your wardrobe storage. At the front of the home, a sun-filled living room and dining room can make an inviting welcoming area for guests. Three additional bedrooms share a convenient full bathroom. Step outside to a large backyard offering a peaceful conservation or pond view. Giving children and pets plenty of room to play. The open floor plan provides a wide view from the kitchen overlooking the family room and patio. The kitchen has newer appliances, and the eat-in kitchen can serve as a place for a quick snack or prep area. Access to the screened patio is through a triple sliding door. This extends the Family room possibilities for large gatherings, outdoor dining, or relaxing while watching the kids play-rain or shine. The 2-car garage offers plenty of space for storage. Families will appreciate being near a range of well-known schools serving the Wesley Chapel area, including Wiregrass Elementary School, Dr. John Long Middle School, Wiregrass Ranch High School and Pasco Hernando State College. Located close to schools, parks, shopping, and dining, this home offers the space and lifestyle your family has been searching for. Schedule your private showing today and see why this home is the perfect place for your family to grow and thrive!
Property Features
Property Type: Rental - Single Family
Cooling: Central Air
Garage: 2 car attached
Heating: Central
Lot Size: 0.19 Acres
Stories: 1.0
Year Built: 2004
Amenities
Ceiling Fans(s)
Eat-in Kitchen
Open Floorplan
Walk-In Closet(s)
Sidewalk
Feature Descriptions
Appliances: Disposal, Dryer, Electric Water Heater, Microwave, Refrigerator, Washer
Association Amenities: Clubhouse, Fitness Center, Gated, Pool, Tennis Court(s)
Community Features: Buyer Approval Required, Clubhouse, Gated Community - No Guard, Sidewalks, Tennis Court(s)
Days on Site: 21
Directions: From Bruce B. Downs and County Line Road. Follow County Line Rd East to the end. Turn right Mansfield Blvd. Turn Left at Beardsley Dr. On the left at the entrance to the Ammanford community sign, Turn left. Go through the gate. Turn Right onto Lanesboroug
Flooring: Carpet, Laminate
Garage Dimensions: 20X20
HOA Y/N: Yes
Home Warranty Y/N: No
Lot: Landscaped, Sidewalk, Paved
Lot Dimensions: 0.19
Number of Pets: 2
Other Equipment: Irrigation Equipment
Patio/Porch: Covered, Patio, Screened
Pets Allowed: Breed Restrictions, Number Limit, Size Limit, Yes
Pets Restrictions: Ask For List
Pets Size: Small (16-35 Lbs.)
Pets Weight (Max): 30
Property Attached Y/N: No
Property Sub-Type: Single Family Residence
Sewer: Public Sewer
Showing Instructions: Call Listing Agent, Combination Lock Box, Gate Code Required, Lockbox, ShowingTime
Utilities: Public, Sewer Connected, Sprinkler Meter
Water: Public
Water Access Y/N: No
Windows: Blinds
Room Sizes
Living Room: 15x13
Dining Room: 10x10
Kitchen: 10x10
Family Room: 14x15
Bedroom 1: 10x10
Bedroom 2: 10x10
Bedroom 3: 10x10
Primary Bedroom: 14x15
Local Schools
High School: Wiregrass Ranch High-PO
Middle School: John Long Middle-PO
Elementary School: Wiregrass Elementary
Listed By / Shown By
Listed By
Agency Name: BHHS FLORIDA PROPERTIES GROUP
Agency Contact: 813-907-8200
Shown By
Agent Name: Eileen Astra
Agent Phone: Cell: (727) 247-9247
Agency Title: Florida Executive Realty




Member Participants (and their affiliated licensees, if applicable) shall indicate on their websites that IDX information is provided exclusively for consumers’ personal non-commercial use, that it may not be used for any purpose other than to identify prospective properties consumers may be interested in purchasing, that the data is deemed reliable but is not guaranteed by MLS GRID, and that the use of the MLS GRID Data may be subject to an end user license agreement prescribed by the Member Participant’s applicable MLS if any and as amended from time to time. MLS GRID may, at its discretion, require use of other disclaimers as necessary to protect Member Participant, and/or their MLS from liability.
Based on information submitted to the MLS GRID. All data is obtained from various sources and may not have been verified by broker or MLS GRID. Supplied Open House Information is subject to change without notice. All information should be independently reviewed and verified for accuracy. Properties may or may not be listed by the office/agent presenting the information.
Privacy Policy / DMCA Notice / ADA Accessibility


This site is hosted, designed and copyright
© 1994 - 2026 by
Delta Media Group, Inc. -- Patent Pending --
30709 Lanesborough Circle | MLS# TB8519792
This property located at 30709 Lanesborough Circle, Wesley Chapel, FL 33543 is currently listed for rent with an asking price of $2,500 / Monthly. Search Wesley Chapel real estate on eastra.floridaexecutiverealty.com today.