
Eileen Astra
REALTOR®


BEDS2
BATHS2 full
SQUARE FEET1,253
MLS#A4663834
STATUSActive
PROPERTY TYPERental - Condominium
SUBDIVISIONBAY ESTATES NORTH
Property Description
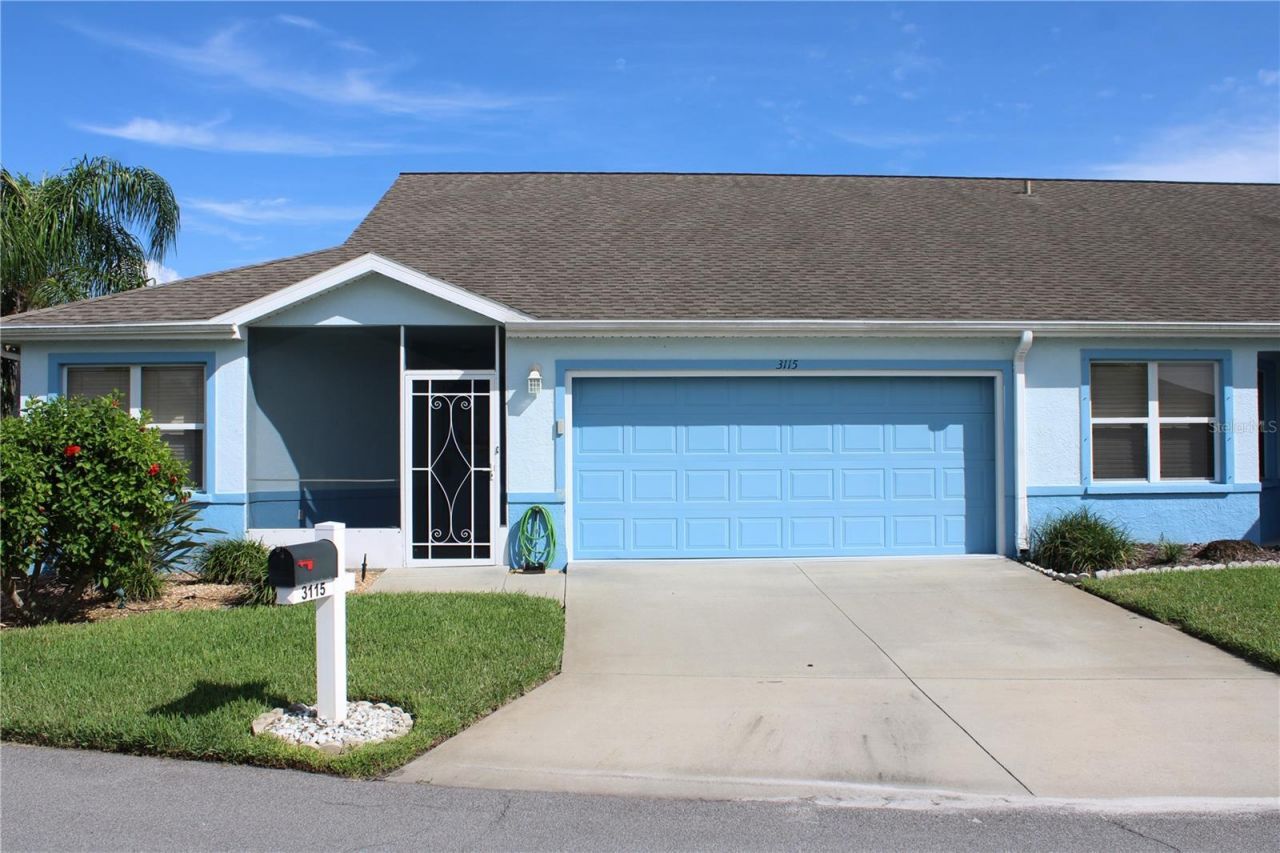
TERRA CEIA GOLF AND BAY CLUB @ BAY ESTATES NORTH welcomes you home. New to the rental market is this spectacular END UNIT PAIRED VILLA featuring 2 bedrooms, 2 bathrooms, open floor plan, Florida room and a 2 car garage. This VILLA is offered as a turnkey fully furnished seasonal rental. Terra Ceia Bay Club is Palmetto`s best kept secret ! If you are a golfer then pack you clubs you will love getting in a round of golf then having a cold beverage at the onsite restaurant and bar. The great thing Terra Ceia Bay Club is that this community is within minutes to the I-275, I-75 corridor and conveniently located to St Pete's downtown town or the beaches, Tampa, Sarasota or Bradenton. Not to mention the RIVER FRONT of Palmetto and Bradenton with plenty of fine dining, shopping and entertainment. If you would like to access the amenities you can join the membership for a small fee. There is a fitness center, tennis courts and a large pool by the Tiki bar. This villa is available during the high season and also during the off season. Contact us today and enjoy the Florida lifestyle without breaking your wallet.
Property Features
Property Type: Rental - Condominium
Cooling: Central Air
Garage: 2 car attached
Heating: Central, Electric
Stories: 1.0
Year Built: 1997
Amenities
Ceiling Fans(s)
Eat-in Kitchen
High Ceilings
Living Room/Dining Room Combo
Open Floorplan
Primary Bedroom Main Floor
Split Bedroom
Vaulted Ceiling(s)
Walk-In Closet(s)
Window Treatments
Feature Descriptions
Additional Rooms: Florida Room, Inside Utility
Appliances: Dishwasher, Disposal, Dryer, Electric Water Heater, Microwave, Range, Refrigerator, Washer
Community Features: Clubhouse, Fitness Center, Gated Community - No Guard, Golf Carts OK, Golf, Irrigation-Reclaimed Water, Pool, Restaurant, Tennis Court(s)
Days on Site: 315
Directions: Google maps for accurate directions.
Flooring: Ceramic Tile, Laminate
HOA Y/N: Yes
Home Warranty Y/N: No
Lease Terms: Month To Month
Other Equipment: Irrigation Equipment
Patio/Porch: Patio, Side Porch
Pets Allowed: Yes
Pets Restrictions: Case by case basis, owner approval required, non refundable pet fee to be determined.
Pets Weight (Max): 20
Property Attached Y/N: No
Property Sub-Type: Condominium
Security: Smoke Detector(s)
Sewer: Public Sewer
Showing Instructions: Call Before Showing, Call Listing Agent, Call Listing Office, Call Manager, Combination Lock Box
Utilities: Cable Connected, Electricity Connected, Sewer Connected, Water Connected
Water: None
Water Access Y/N: No
Windows: Blinds
Room Sizes
Kitchen: 13.5x14.4
Dining Room: 10.9x11.9
Primary Bedroom: 13.8x12.7
Bedroom 2: 11.5x12.8
Living Room: 16.1x11.9
Balcony/Porch/Lanai: 17.9x7.1
Listed By / Shown By
Listed By
Agency Name: PERLA'S PROPERTIES, LLC
Agency Contact: 941-242-9903
Shown By
Agent Name: Eileen Astra
Agent Phone: Cell: (727) 247-9247
Agency Title: Florida Executive Realty




Member Participants (and their affiliated licensees, if applicable) shall indicate on their websites that IDX information is provided exclusively for consumers’ personal non-commercial use, that it may not be used for any purpose other than to identify prospective properties consumers may be interested in purchasing, that the data is deemed reliable but is not guaranteed by MLS GRID, and that the use of the MLS GRID Data may be subject to an end user license agreement prescribed by the Member Participant’s applicable MLS if any and as amended from time to time. MLS GRID may, at its discretion, require use of other disclaimers as necessary to protect Member Participant, and/or their MLS from liability.
Based on information submitted to the MLS GRID. All data is obtained from various sources and may not have been verified by broker or MLS GRID. Supplied Open House Information is subject to change without notice. All information should be independently reviewed and verified for accuracy. Properties may or may not be listed by the office/agent presenting the information.
Privacy Policy / DMCA Notice / ADA Accessibility


This site is hosted, designed and copyright
© 1994 - 2026 by
Delta Media Group, Inc. -- Patent Pending --
3115 Live Oak Lane, Unit 30 | MLS# A4663834
This property located at 3115 Live Oak Lane, Unit 30, Palmetto, FL 34221 is currently listed for rent with an asking price of $3,695 / Monthly. Search Palmetto real estate on eastra.floridaexecutiverealty.com today.