
Eileen Astra
REALTOR®


BEDS2
BATHS2 full 2 partial
SQUARE FEET976
MLS#TB8528258
STATUSActive
PROPERTY TYPEResidential - Condominium
SUBDIVISIONVILLAS OF BEACON GROVES
Property Description
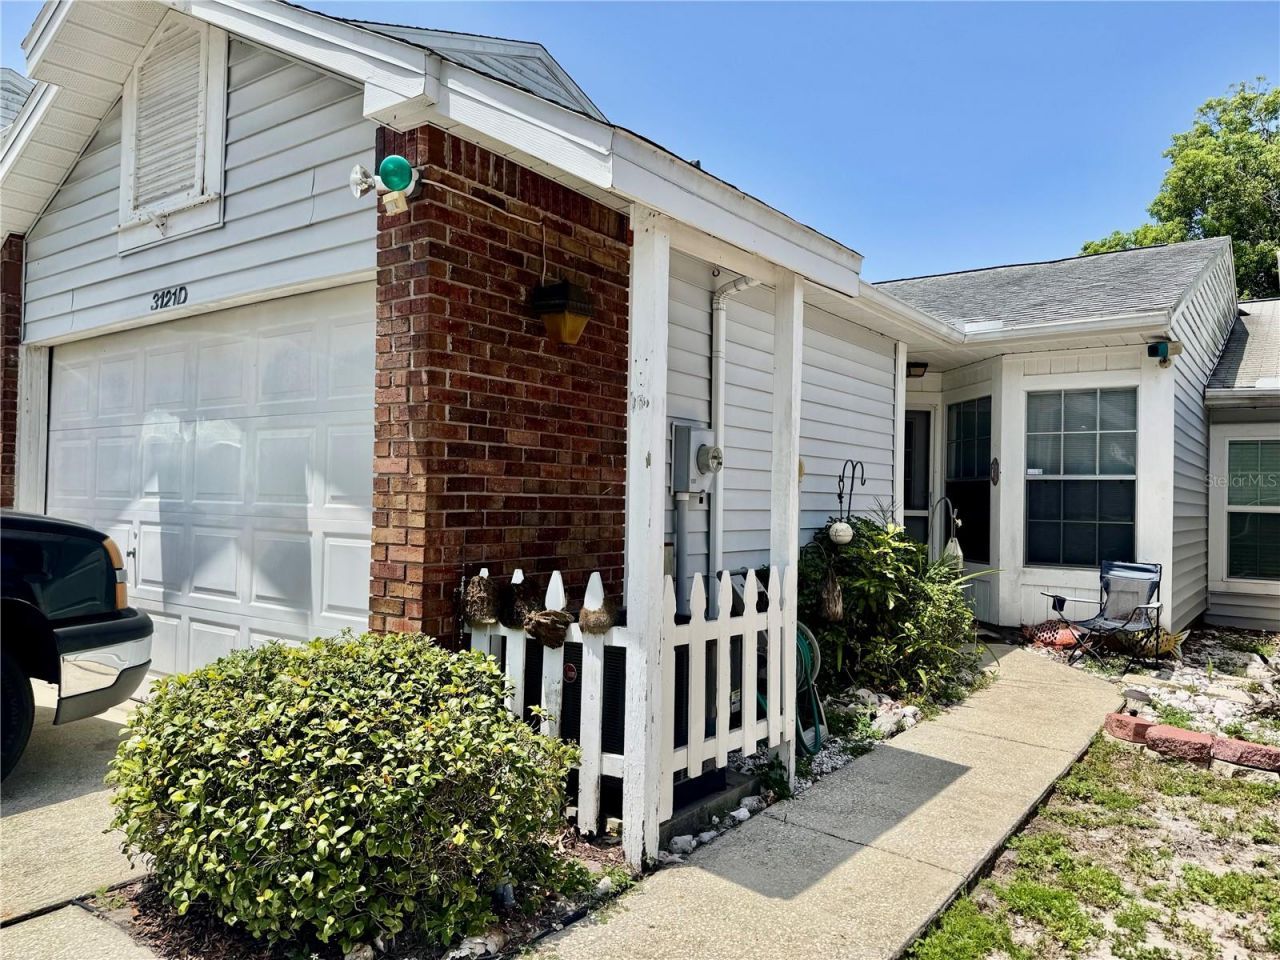
Affordable 2 bedroom with 2 full baths Villa in highly desirable Villas of Beacon groves !! Once entering the home you will find soaring ceilings with a nice open floor plan. The Kitchen has a pass through bar that opens into a large dining and Living room area. Living room and Master bedroom has large patio door that open up to your own private oasis! This home offers Beautiful Views of the pond as you sit in the Hot Tub on the screened in back porch. There is a Lovely Paved patio with a Fire pit for cooler nights along with a outdoor shower for your convenience. You will enjoy your Privacy of the outside area. Master bedroom has a walk in closet along with a walk in shower. Guest bath has a tub/shower.. Home has one of the longest driveway in the community leading into the 1 car garage. You are able to park 3 vehicles with ease.You will love the convenience of being close to one of the most Top rated schools in the county. You are also close to our Beautiful Gulf Coast Beaches, Golf Courses, shopping, restaurants, parks and medical facilities.Low Hoa fee at 166.00 month, this fee includes Water, Sewer, Basic Cable, Internet, Trash and Lawn care..It also has 2 Beautiful Pools with a nice Clubhouse for all to enjoy.Buyers please verify all Rules and Regulations to the Community along with all room measurements.
Property Features
Property Type: Residential - Condominium
Cooling: Central Air
Garage: 1 car attached
Heating: Electric
Lot Size: 0.07 Acres
Roof Type: Shingle
Stories: 1.0
Taxes: $1,492
Year Built: 1987
Amenities
Cathedral Ceiling(s)
Ceiling Fans(s)
Eat-in Kitchen
Living Room/Dining Room Combo
Open Floorplan
Primary Bedroom Main Floor
Thermostat
Vaulted Ceiling(s)
Walk-In Closet(s)
Fire Pit
Feature Descriptions
Appliances: Dishwasher, Disposal, Dryer, Electric Water Heater, Exhaust Fan, Ice Maker, Microwave, Range, Range Hood, Refrigerator, Washer
Association Amenities: Cable TV, Clubhouse, Fitness Center, Pool
Community Features: Clubhouse, Community Mailbox, Pool
Directions: US 19 N to Alderman Rd. Turn left on Alderman heading west. Go to traffic light on Belcher and turn right, once you get to school you will turn right on Beecher. Follow Beecher to address.. Property is on the right just past Claremont .
Exterior: Frame
Flood Zone Code: X
Flooring: Carpet, Linoleum
Foundation: Slab
HOA Fee: 166/ Monthly
HOA Y/N: Yes
Home Warranty Y/N: No
Listing Terms: Cash, Conventional
Lot Dimensions: 0.07
Other Equipment: Fire Pit
Ownership: Fee Simple
Patio/Porch: Covered, Patio, Rear Porch, Screened
Pets Allowed: No
Property Attached Y/N: No
Property Sub-Type: Villa
Sewer: Public Sewer
Showing Instructions: Sentri Lock Box, Appointment Only, Call Before Showing, Combination Lock Box, Lock Box Coded, ShowingTime
Special Sale Provisions: None
Utilities: BB/HS Internet Available, Cable Connected, Sewer Connected, Water Connected
Water: See Remarks
Water Access Y/N: No
Zoning: RPD-10
Room Sizes
Kitchen: 10x12
Living Room: 16x14
Primary Bedroom: 14x10
Dining Room: 9x9
Bathroom 1: 10x11
Local Schools
High School: Palm Harbor Univ High-PN
Middle School: Palm Harbor Middle-PN
Elementary School: Sutherland Elementary-PN
Listed By / Shown By
Listed By
Agency Name: CENTURY 21 COAST TO COAST
Agency Contact: 727-398-3030
Shown By
Agent Name: Eileen Astra
Agent Phone: Cell: (727) 247-9247
Agency Title: Florida Executive Realty

Estimate Your Payment
Estimated Payment
$ 752.38 per month $555.28 Principal & Interest $124.33 Property Tax $72.77 Homeowner's InsuranceChange Payment Information



Member Participants (and their affiliated licensees, if applicable) shall indicate on their websites that IDX information is provided exclusively for consumers’ personal non-commercial use, that it may not be used for any purpose other than to identify prospective properties consumers may be interested in purchasing, that the data is deemed reliable but is not guaranteed by MLS GRID, and that the use of the MLS GRID Data may be subject to an end user license agreement prescribed by the Member Participant’s applicable MLS if any and as amended from time to time. MLS GRID may, at its discretion, require use of other disclaimers as necessary to protect Member Participant, and/or their MLS from liability.
Based on information submitted to the MLS GRID. All data is obtained from various sources and may not have been verified by broker or MLS GRID. Supplied Open House Information is subject to change without notice. All information should be independently reviewed and verified for accuracy. Properties may or may not be listed by the office/agent presenting the information.
Privacy Policy / DMCA Notice / ADA Accessibility


This site is hosted, designed and copyright
© 1994 - 2026 by
Delta Media Group, Inc. -- Patent Pending --
3121 Beecher Drive E, Unit D | MLS# TB8528258
This condo located at 3121 Beecher Drive E, Unit D, Palm Harbor, FL 34683 is currently listed for sale with an asking price of $249,500. This property was built in 1987 and has 2 bedrooms and 2 full and 2 partial baths with 976 sq. ft. Beecher Drive E, Unit D is located in the VILLAS OF BEACON GROVES subdivision. Search VILLAS OF BEACON GROVES real estate on eastra.floridaexecutiverealty.com today.