
Eileen Astra
REALTOR®


BEDS2
BATHS1 full
SQUARE FEET576
MLS#A4708757
STATUSActive
PROPERTY TYPEResidential - Mobile Home
SUBDIVISIONTERRA SIESTA MOBILE HOME PARK CO-OP
Property Description
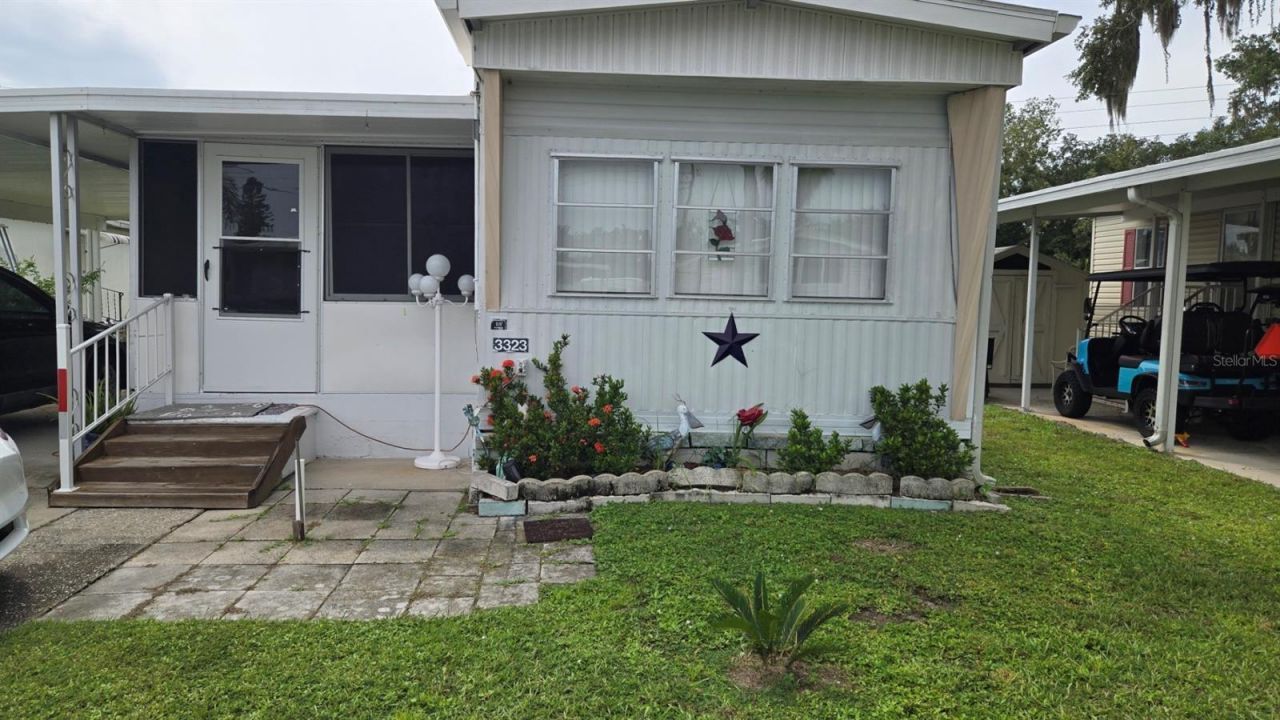
CURRENTLY THE MOST AFFORDABLE HOME IN ALL OF TERRA SIESTA! This home is completely furnished and move in ready with everything you need except your suitcase and toothbrush-it even COMES WITH ITS OWN GOLF CART! Many updates have already been done for you: ROOF was rubber coated 3 years ago, NEW SUNROOM added 4 yrs ago, NEW CARPORT 1 yr ago, new stove, frig, and washer 3 yrs ago, bathroom floors and shorter steps into the home both done 2 yrs ago. One of the lowest priced mobile home community HOA fees around and still includes a fabulous line-up of amenities: water, sewer, trash, 2 swimming pools, recreational facilities, pickleball, shuffleboard, tennis, picnic tables & BBQ area, plus a full calendar of entertainment and activities to choose from. It even features its own designated RV/Boat storage. A great way to socialize and enjoy this peaceful and friendly community while having an active lifestyle! This home is not in a flood zone and also has lots of shopping, dining features while still close to the I75 corridor. Check this one out immediately before it gets away!
Property Features
Property Type: Residential - Mobile Home
Cooling: Wall/Window Unit(s)
Heating: Ductless
Lot Size: 0.08 Acres
Roof Type: Metal
Stories: 1.0
Taxes: $831
Year Built: 1969
Amenities
Ceiling Fans(s)
Eat-in Kitchen
Window Treatments
Private Mailbox
Storage
Feature Descriptions
Additional Rooms: Florida Room
Appliances: Dishwasher, Microwave, Range, Refrigerator, Washer
Association Amenities: Basketball Court, Clubhouse, Fitness Center, Recreation Facilities, RV/Boat Storage, Tennis Court(s)
Community Features: Barbecue, Buyer Approval Required, Clubhouse, Deed Restrictions, Fitness Center, Golf Carts OK, Golf, Playground, Tennis Court(s)
Days on Site: 1
Directions: From I75 go east on 301, then turn left into Terra Siesta Community, right onto Terra Siesta BLVD, left onto Bonnie Dr, home is on the left.
Exterior: Frame
Flood Zone Code: X
Flooring: Carpet, Laminate, Vinyl
Foundation: Crawlspace
HOA Fee: 213/ Monthly
HOA Y/N: Yes
Home Warranty Y/N: No
Lot Dimensions: 0.08
Number of Pets: 2
Other Structures: Shed(s)
Ownership: Co-op
Patio/Porch: Enclosed
Pets Allowed: Number Limit
Pets Restrictions: Maximum of 2 pets per home. Pets must be 25 Lbs. or less each. All pets must be registered with the office. Owners must provide: A photo of the pet, current vaccination records, pet registration paperwork. Pets must be leashed outside the home.
Pets Size: Small (16-35 Lbs.)
Property Attached Y/N: No
Property Sub-Type: Mobile Home
Senior Community: Yes
Sewer: Private Sewer
Showing Instructions: ShowingTime
Special Sale Provisions: None
Utilities: Electricity Connected, Water Connected
Water: Private
Water Access Y/N: No
Windows: Window Treatments
Zoning: RSMH-6
Listed By / Shown By
Listed By
Agency Name: EXIT KING REALTY
Agency Contact: 941-497-6060
Shown By
Agent Name: Eileen Astra
Agent Phone: Cell: (727) 247-9247
Agency Title: Florida Executive Realty

Estimate Your Payment
Estimated Payment
$ 216.51 per month $130.20 Principal & Interest $69.25 Property Tax $17.06 Homeowner's InsuranceChange Payment Information



Member Participants (and their affiliated licensees, if applicable) shall indicate on their websites that IDX information is provided exclusively for consumers’ personal non-commercial use, that it may not be used for any purpose other than to identify prospective properties consumers may be interested in purchasing, that the data is deemed reliable but is not guaranteed by MLS GRID, and that the use of the MLS GRID Data may be subject to an end user license agreement prescribed by the Member Participant’s applicable MLS if any and as amended from time to time. MLS GRID may, at its discretion, require use of other disclaimers as necessary to protect Member Participant, and/or their MLS from liability.
Based on information submitted to the MLS GRID. All data is obtained from various sources and may not have been verified by broker or MLS GRID. Supplied Open House Information is subject to change without notice. All information should be independently reviewed and verified for accuracy. Properties may or may not be listed by the office/agent presenting the information.
Privacy Policy / DMCA Notice / ADA Accessibility


This site is hosted, designed and copyright
© 1994 - 2026 by
Delta Media Group, Inc. -- Patent Pending --
3323 Bonnie Drive | MLS# A4708757
This single family home located at 3323 Bonnie Drive, Ellenton, FL 34222 is currently listed for sale with an asking price of $58,500. This property was built in 1969 and has 2 bedrooms and 1 full baths with 576 sq. ft. Bonnie Drive is located in the TERRA SIESTA MOBILE HOME PARK CO-OP subdivision. Search TERRA SIESTA MOBILE HOME PARK CO-OP real estate on eastra.floridaexecutiverealty.com today.