
Eileen Astra
REALTOR®


BEDS2
BATHS2 full
SQUARE FEET1,040
MLS#A4708377
STATUSActive
PROPERTY TYPEResidential - Mobile Home
SUBDIVISIONTERRA SIESTA MOBILE HOME PARK CO-OP
Property Description
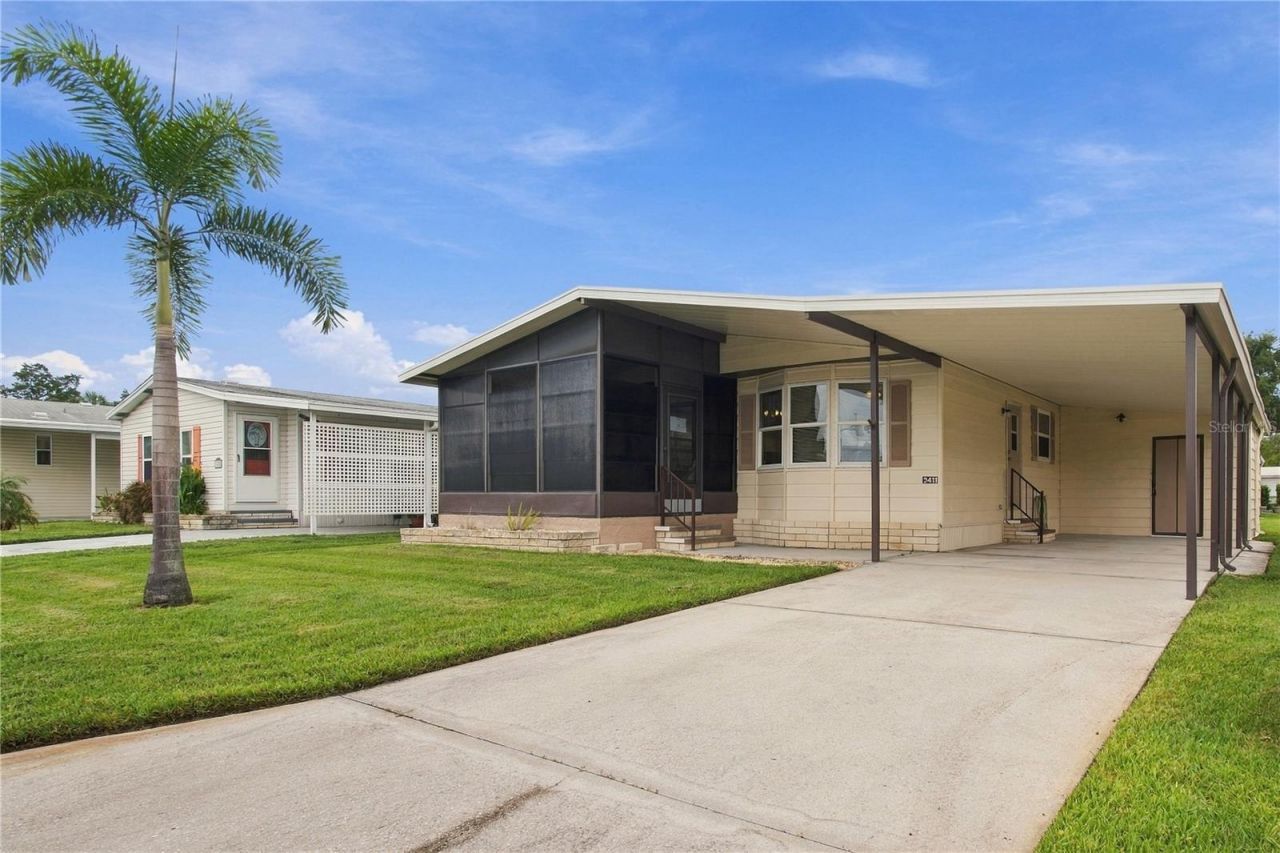
Enjoy the Florida lifestyle in this charming, furnished home located in the desirable Terra Siesta 55+ community, where you own the land! This inviting home offers comfortable living in a friendly, amenity-rich community with plenty of opportunities to relax, socialise, and stay active. A beautiful 2 bd/ 2ba home is waiting for you in the active lifestyle community of Terra Siesta. Outside-this well-maintained home features a large carport with workshop and plenty of room for multiple cars and a golf cart. A new AC unit was installed in 2023. Inside- you will find rich laminate flooring throughout all rooms, featuring a large living room and access to the oversized lanai for you to enjoy your morning coffee. The kitchen is well appointed with lots of cabinets and counter space, including a pass through to the living room. The primary bedroom has a large walk-in closet. The 2nd bedroom also has a walk-in closet. Terra Siesta features low monthly HOA fees and many year-round residents. Small pet and golf cart friendly, residents enjoy access to 2-community swimming pools, 2-clubhouses, shuffleboard, and pickleball, providing something for everyone. Whether you prefer relaxing by the pool, meeting friends at the clubhouse, or enjoying a friendly game, there are plenty of ways to make the most of the Florida sunshine. Conveniently located close to everyday shopping and services, including Lowe's, Aldi, Publix, banks, the US Post Office, the Manatee County Library. Only minutes away from the Manatee County beaches, Ellenton Outlet Mall and many restaurants. Enjoy the convenience of having so many necessities and amenities just a short drive away.
Property Features
Property Type: Residential - Mobile Home
Cooling: Central Air, Humidity Control
Heating: Electric
Lot Size: 0.08 Acres
Roof Type: Shingle
Stories: 1.0
Taxes: $747
Year Built: 1987
Amenities
Built-in Features
Window Treatments
Rain Gutters
Feature Descriptions
Appliances: Dryer, Electric Water Heater, Range, Range Hood, Refrigerator, Washer
Association Amenities: Clubhouse, Pickleball Court(s), Pool, Recreation Facilities, Shuffleboard Court
Community Features: Buyer Approval Required, Clubhouse, Golf Carts OK
Directions: US-301 N (away from I-75), Turn Left onto Erie Rd, make a left turn at the traffic light for Erie Road / Old Tampa Road, Enter Terra Siesta, take your first left into the community entrance right behind the gas station, Turn Right onto Judith Dr: Follow t
Exterior: Vinyl Siding
Flood Zone Code: X
Flooring: Laminate
Foundation: Crawlspace
HOA Fee: 213/ Monthly
HOA Y/N: Yes
Home Warranty Y/N: No
Listing Terms: Cash
Lot Dimensions: 0.08
Number of Pets: 2
Ownership: Co-op
Pets Allowed: Breed Restrictions, Cats OK, Dogs OK, Number Limit
Pets Restrictions: HOA Approval required
Pets Size: Small (16-35 Lbs.)
Pets Weight (Max): 25
Property Attached Y/N: No
Property Sub-Type: Manufactured Home
Senior Community: Yes
Sewer: Public Sewer
Showing Instructions: Combination Lock Box
Special Sale Provisions: None
Utilities: Electricity Connected, Public, Sewer Connected, Water Connected
Water: Public
Water Access Y/N: No
Zoning: RSMH-6
Room Sizes
Living Room: 14x16
Dining Room: 10x10
Living Room: 14x16
Balcony/Porch/Lanai: 11x14
Primary Bedroom: 14x15
Primary Bathroom: 9x6
Bedroom 2: 11x11
Workshop: 12x14
Kitchen: 8x12
Listed By / Shown By
Listed By
Agency Name: LARU BEYA REAL ESTATE COMPANY INC
Agency Contact: 941-224-7344
Shown By
Agent Name: Eileen Astra
Agent Phone: Cell: (727) 247-9247
Agency Title: Florida Executive Realty

Estimate Your Payment
Estimated Payment
$ 538.01 per month $420.63 Principal & Interest $62.25 Property Tax $55.13 Homeowner's InsuranceChange Payment Information



Member Participants (and their affiliated licensees, if applicable) shall indicate on their websites that IDX information is provided exclusively for consumers’ personal non-commercial use, that it may not be used for any purpose other than to identify prospective properties consumers may be interested in purchasing, that the data is deemed reliable but is not guaranteed by MLS GRID, and that the use of the MLS GRID Data may be subject to an end user license agreement prescribed by the Member Participant’s applicable MLS if any and as amended from time to time. MLS GRID may, at its discretion, require use of other disclaimers as necessary to protect Member Participant, and/or their MLS from liability.
Based on information submitted to the MLS GRID. All data is obtained from various sources and may not have been verified by broker or MLS GRID. Supplied Open House Information is subject to change without notice. All information should be independently reviewed and verified for accuracy. Properties may or may not be listed by the office/agent presenting the information.
Privacy Policy / DMCA Notice / ADA Accessibility


This site is hosted, designed and copyright
© 1994 - 2026 by
Delta Media Group, Inc. -- Patent Pending --
3411 Judith Drive | MLS# A4708377
This single family home located at 3411 Judith Drive , Ellenton, FL 34222 is currently listed for sale with an asking price of $189,000. This property was built in 1987 and has 2 bedrooms and 2 full baths with 1040 sq. ft. Judith Drive is located in the TERRA SIESTA MOBILE HOME PARK CO-OP subdivision. Search TERRA SIESTA MOBILE HOME PARK CO-OP real estate on eastra.floridaexecutiverealty.com today.