
Eileen Astra
REALTOR®


BEDS2
BATHS2 full
SQUARE FEET1,348
MLS#O6446809
STATUSActive
PROPERTY TYPEResidential - Mobile Home
SUBDIVISIONBANBURY VILLAGE CONDO
Property Description
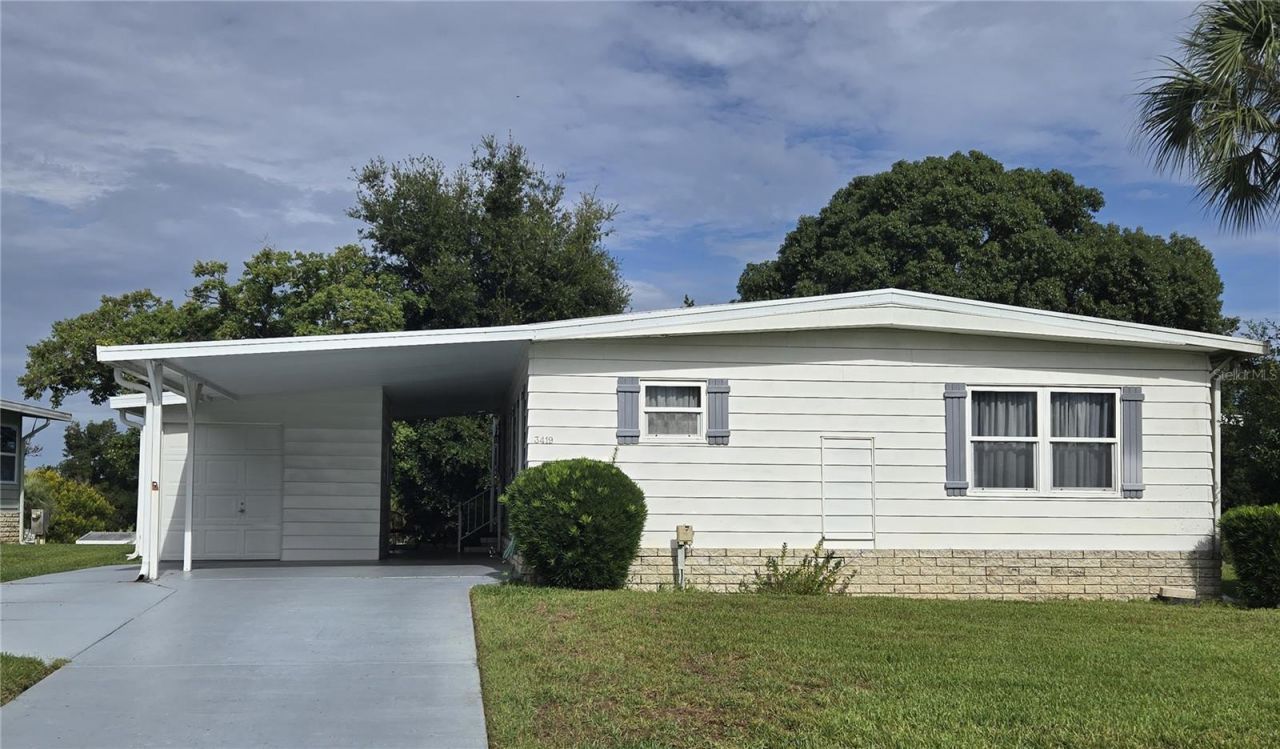
ZELLWOOD STATION well maintained 2-bedroom 2 bath, LAND OWNED, home. Membrane roof, luxury vinyl plank flooring and upgraded windows. House is move in ready (furniture does not convey). HOA is $248 month, includes lawn mowing, cable, internet and trash removal, as well as the community activities. This house is ready for its new owner, PRICED TO SELL! Zellwood Station is a Resident Owned 55+ Golfing Community located between Apopka and Mt Dora. We have a 72 Par golf course, 4 pools, pickleball and tennis courts; water exercise and line dancing classes and our own Whistle Stop Restaurant and Lounge with banquet facilities. There is always something to do here. Close to the 429 for easy access to airports and attractions, we are close to shopping, restaurants, medical facilities and churches. Come and see what we have to offer!
Property Features
Property Type: Residential - Mobile Home
Cooling: Central Air
Heating: Central
Home Style: Contemporary
Lot Size: 0.14 Acres
Roof Type: Membrane
Stories: 1.0
Taxes: $1,600
Year Built: 1979
Amenities
Built-in Features
Ceiling Fans(s)
Eat-in Kitchen
Walk-In Closet(s)
Window Treatments
Feature Descriptions
Additional Rooms: Bonus Room
Appliances: Dishwasher, Disposal, Dryer, Electric Water Heater, Exhaust Fan, Range, Refrigerator, Washer
Association Amenities: Cable TV, Clubhouse, Fence Restrictions, Fitness Center, Gated, Golf Course, Optional Additional Fees, Pickleball Court(s), Pool, Recreation Facilities, Security, Shuffleboard Court, Spa/Hot Tub, Tennis Court(s), Vehicle Restrictions
Body of Water: LAKE GRASSMERE AND LAKE COHEN
Community Features: Association Recreation - Owned, Buyer Approval Required, Clubhouse, Deed Restrictions, Fitness Center, Gated Community - Guard, Golf Carts OK, Golf, No Truck/RV/Motorcycle Parking, Special Community Restrictions, Tennis Court(s)
Directions: From 429 exit 441 Apopka/Mt Dora Exit and proceed west toward Mt Dora. Zellwood Station (Spillman Drive) is approximately 3 miles on your right. Be prepared to show ID and License to guard. Turn right on to Cayman and proceed to RIGHT on NORTH CITRUS C
Exterior: Vinyl Siding
Flood Zone Code: X
Flooring: Luxury Vinyl
Foundation: Crawlspace
HOA Fee: 248/ Monthly
HOA Y/N: Yes
Home Warranty Y/N: No
Hot Tub: Yes
Listing Terms: Cash, Conventional
Lot: Cleared, Cul-De-Sac, In County, Paved
Lot Dimensions: 0.14
Other Equipment: Irrigation Equipment
Other Structures: Shed(s), Storage
Ownership: Fee Simple
Parking: Tandem
Parking Notes: Tandem
Patio/Porch: Enclosed
Pets Allowed: No
Property Attached Y/N: No
Property Sub-Type: Manufactured Home
Security: Gated Community, Security Gate
Senior Community: Yes
Sewer: Public Sewer
Showing Instructions: Combination Lock Box, Go Direct, ShowingTime
Special Sale Provisions: None
Utilities: BB/HS Internet Available, Cable Connected, Electricity Connected, Sewer Connected, Water Connected
Vegetation: Mature Landscaping
Water: Public
Water Access Y/N: No
Windows: Double Pane Windows, Window Treatments
Zoning: P-D
Room Sizes
Dining Room: 9x9
Kitchen: 12x11
Living Room: 14x17
Bonus Room: 16x11
Bathroom 2: 11x7
Bedroom 2: 10x9
Primary Bathroom: 8x7
Primary Bedroom: 13x13
Listed By / Shown By
Listed By
Agency Name: KELLER WILLIAMS HERITAGE REALTY
Agency Contact: 407-862-9700
Shown By
Agent Name: Eileen Astra
Agent Phone: Cell: (727) 247-9247
Agency Title: Florida Executive Realty

Estimate Your Payment
Estimated Payment
$ 479.45 per month $306.02 Principal & Interest $133.33 Property Tax $40.10 Homeowner's InsuranceChange Payment Information



Member Participants (and their affiliated licensees, if applicable) shall indicate on their websites that IDX information is provided exclusively for consumers’ personal non-commercial use, that it may not be used for any purpose other than to identify prospective properties consumers may be interested in purchasing, that the data is deemed reliable but is not guaranteed by MLS GRID, and that the use of the MLS GRID Data may be subject to an end user license agreement prescribed by the Member Participant’s applicable MLS if any and as amended from time to time. MLS GRID may, at its discretion, require use of other disclaimers as necessary to protect Member Participant, and/or their MLS from liability.
Based on information submitted to the MLS GRID. All data is obtained from various sources and may not have been verified by broker or MLS GRID. Supplied Open House Information is subject to change without notice. All information should be independently reviewed and verified for accuracy. Properties may or may not be listed by the office/agent presenting the information.
Privacy Policy / DMCA Notice / ADA Accessibility


This site is hosted, designed and copyright
© 1994 - 2026 by
Delta Media Group, Inc. -- Patent Pending --
3419 Buttonbush Drive , Unit 1816 | MLS# O6446809
This single family home located at 3419 Buttonbush Drive , Unit 1816, Zellwood, FL 32798 is currently listed for sale with an asking price of $137,500. This property was built in 1979 and has 2 bedrooms and 2 full baths with 1348 sq. ft. Buttonbush Drive , Unit 1816 is located in the BANBURY VILLAGE CONDO subdivision. Search BANBURY VILLAGE CONDO real estate on eastra.floridaexecutiverealty.com today.