
Eileen Astra
REALTOR®


BEDS3
BATHS2 full 1 partial
SQUARE FEET2,395
MLS#O6439439
STATUSActive
PROPERTY TYPERental - Single Family
SUBDIVISIONBALDWIN PARK
Property Description
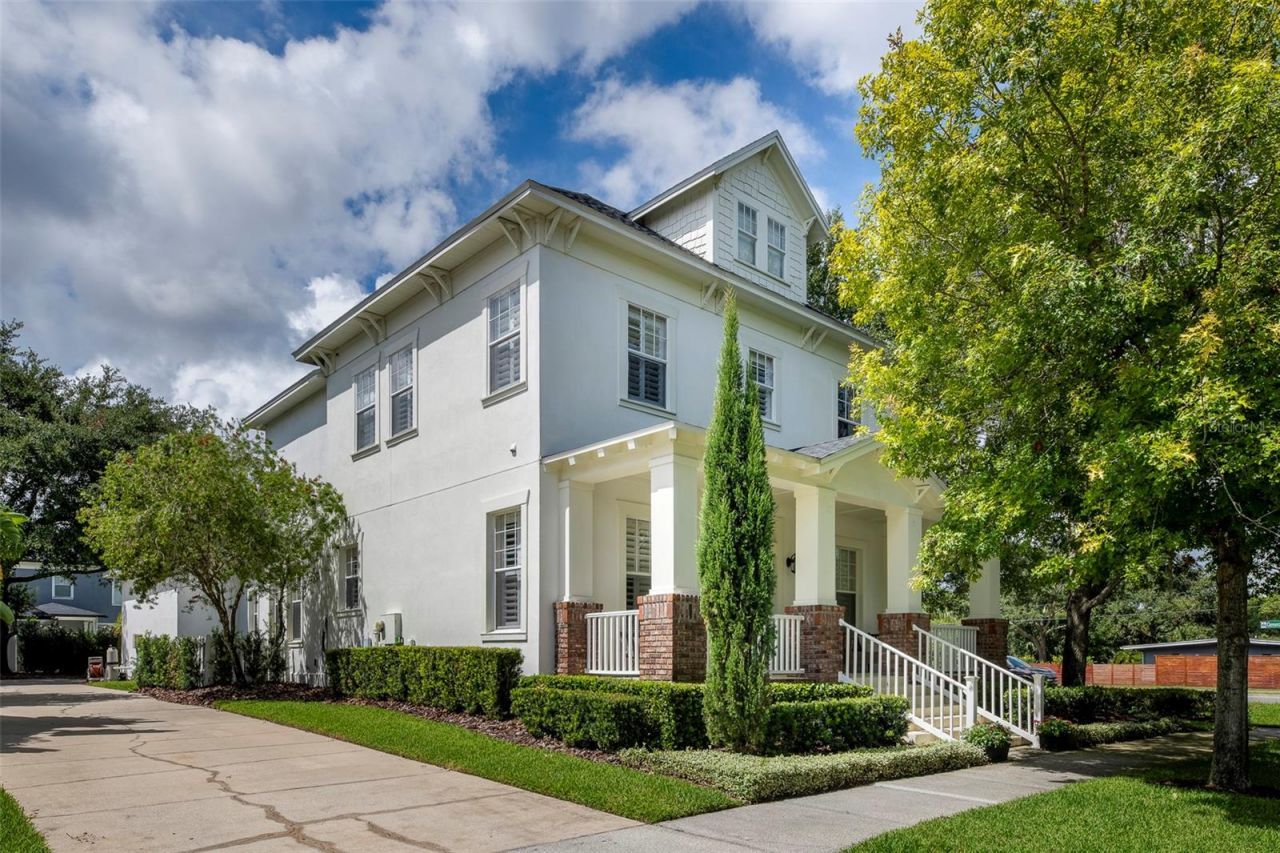
Baldwin Park Beauty! 3 bed/2.5 bath Pool Home! AVAILABLE OCTOBER 15th! Stunning Baldwin Park Pool home! Designer and Custom finishes throughout! Enjoy the modern yet comfortable feel of this every room in the house for entertaining...from the kitchen which offers all kitchen appliances, huge kitchen island, breakfast nook, granite counters, pantry and custom cabinets to the formal living room, formal dining room, and the family room. Downstairs also features a half bath and the laundry room with washer and dryer included. Upstairs you will find all of the bedrooms, bathrooms and a bonus room. The primary bedroom has trey ceilings, custom walk-in closet, and the bathroom features a claw-foot tub, separate shower, dual sinks in the vanity cabinet.Plenty of space for guest to park with an extra-long driveway and a two-car garage, front and back porches to enjoy and an outdoor pool area to soak up the Florida sun. A few extra features are a whole house Aquasana water filter system,Telsa Charger, Lawn and Pool Service Included. Fabulous home for those that want to be convenient to downtown Orlando. Call today to schedule an appointment to see this home!EQUAL HOUSING OPPORTUNITY
Property Features
Property Type: Rental - Single Family
Cooling: Central Air
Garage: 2 car attached
Heating: Central
Lot Size: 0.22 Acres
Year Built: 2005
Amenities
Cathedral Ceiling(s)
Ceiling Fans(s)
Eat-in Kitchen
Kitchen/Family Room Combo
Living Room/Dining Room Combo
Open Floorplan
PrimaryBedroom Upstairs
Solid Wood Cabinets
Split Bedroom
Stone Counters
Tray Ceiling(s)
Walk-In Closet(s)
Window Treatments
Feature Descriptions
Additional Rooms: Bonus Room, Family Room, Formal Dining Room Separate, Formal Living Room Separate, Inside Utility
Appliances: Dishwasher, Dryer, Microwave, Range, Refrigerator, Washer, Water Filtration System
Days on Site: 30
Directions: HWY 50 to N Mills Ave to Virginia Dr to N Forest Ave to Corrine Dr to General Rees Ave to Upper Union Rd
Fencing: Fenced, Back Yard
Flood Zone Code: X
Flooring: Ceramic Tile, Wood
Home Warranty Y/N: No
Lease Terms: Twelve Months
Lot Dimensions: 0.22
Number of Pets: 1
Parking: Electric Vehicle Charging Station(s), Garage Door Opener, Garage Faces Rear
Parking Notes: Electric Vehicle Charging Station(s), Garage Door O
Patio/Porch: Front Porch, Rear Porch
Pets Allowed: Breed Restrictions, Cats OK, Dogs OK, Size Limit, Yes
Pets Restrictions: Small pets are allowed - Under 30lbs. NO AGGRESSIVE BREEDS! All pets are subject to owner approval. A minimum deposit of $500 is required of which $100 is non-refundable. PICTURE OF PET IS REQUIRED WITH APPLICATION.
Pets Size: Small (16-35 Lbs.)
Pets Weight (Max): 30
Pool: Gunite, In Ground
Property Attached Y/N: No
Property Sub-Type: Single Family Residence
Showing Instructions: 24 Hour Notice, Appointment Only, Call Tenant, No Lockbox, See Remarks, ShowingTime
Swimming Pool: Yes
Water Access Y/N: No
Windows: Shutters
Listed By / Shown By
Listed By
Agency Name: CFRP REALTY LLC
Agency Contact: 407-682-8686
Shown By
Agent Name: Eileen Astra
Agent Phone: Cell: (727) 247-9247
Agency Title: Florida Executive Realty




Member Participants (and their affiliated licensees, if applicable) shall indicate on their websites that IDX information is provided exclusively for consumers’ personal non-commercial use, that it may not be used for any purpose other than to identify prospective properties consumers may be interested in purchasing, that the data is deemed reliable but is not guaranteed by MLS GRID, and that the use of the MLS GRID Data may be subject to an end user license agreement prescribed by the Member Participant’s applicable MLS if any and as amended from time to time. MLS GRID may, at its discretion, require use of other disclaimers as necessary to protect Member Participant, and/or their MLS from liability.
Based on information submitted to the MLS GRID. All data is obtained from various sources and may not have been verified by broker or MLS GRID. Supplied Open House Information is subject to change without notice. All information should be independently reviewed and verified for accuracy. Properties may or may not be listed by the office/agent presenting the information.
Privacy Policy / DMCA Notice / ADA Accessibility


This site is hosted, designed and copyright
© 1994 - 2026 by
Delta Media Group, Inc. -- Patent Pending --
3602 Upper Union Road | MLS# O6439439
This property located at 3602 Upper Union Road, Orlando, FL 32814 is currently listed for rent with an asking price of $6,250 / Monthly. Search Orlando real estate on eastra.floridaexecutiverealty.com today.