
Eileen Astra
REALTOR®


BEDS4
BATHS2 full
SQUARE FEET1,605
MLS#TB8554425
STATUSActive
PROPERTY TYPERental - Single Family
SUBDIVISIONBROADMOOR PARK REV
Property Description
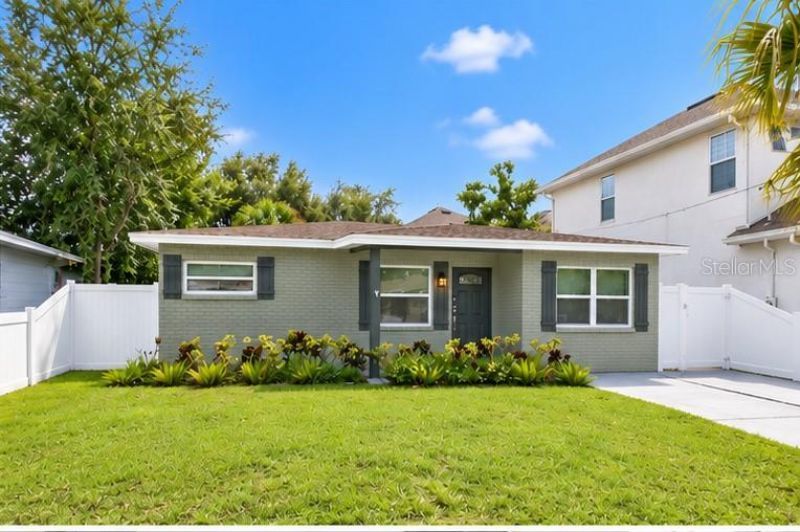
Beautifully updated 4-bedroom, 2-bath single-family home for rent in Tampa, FL 33609! Welcome to 3926 W. Cass Street, offering modern updates, flexible living space and a fully fenced private backyard in a highly convenient central Tampa location and in a highly rated school zone. Accepting up to 3 pets. Step inside to a bright, updated interior featuring luxury vinyl plank flooring, an open-concept living and dining area, and indoor laundry. The beautifully renovated kitchen features white shaker-style cabinetry, striking countertops and backsplash, stainless steel appliances, abundant storage and a center island with additional seating.The primary bedroom features an ensuite bathroom with a walk-in closet and a second bedroom features a double closet.This spacious 4-bedroom Tampa rental home provides plenty of flexibility for bedrooms, guest space or a home office. Updated bathrooms feature contemporary finishes, while generous closets provide excellent storage. Step outside to a large, fully fenced backyard with plenty of room to relax, entertain and enjoy Florida's year-round outdoor lifestyle. A private driveway provides convenient off-street parking and a storage shed for convenient on-site storage. LOCATION, LOCATION, LOCATION! Enjoy easy access to some of Tampa Bay's most popular destinations. Conveniently located near Tampa International Airport, International Plaza and Bay Street, the Westshore Business District, Midtown Tampa, Downtown Tampa, University of Tampa, Hillsborough Community College, Tampa General Hospital and Tampa's dining, shopping and entertainment districts. Major roadways including I-275 are easily accessible, just a mile from Midtown shopping, restaurants, and entertainment, making commuting throughout Tampa Bay, St. Petersburg and the surrounding area convenient.If you've been searching for a 4-bedroom house for rent in Tampa, an updated Tampa rental with a fenced yard, a West Tampa rental home, or a single-family home for rent near Tampa International Airport, Westshore or Downtown Tampa, this property deserves a look.Move-in ready, beautifully updated and centrally located-schedule your private showing of 3926 W. Cass Street today!
Property Features
Property Type: Rental - Single Family
Cooling: Central Air
Heating: Central
Lot Size: 0.11 Acres
Stories: 1.0
Year Built: 1961
Amenities
Ceiling Fans(s)
Living Room/Dining Room Combo
Open Floorplan
Primary Bedroom Main Floor
Stone Counters
Private Mailbox
Private Yard
Sidewalk
Storage
Feature Descriptions
Appliances: Dishwasher, Disposal, Dryer, Electric Water Heater, Exhaust Fan, Microwave, Range, Refrigerator, Washer
Directions: I 275, exit 40B, right on N Lois Ave, Left on W. Gray Street, left on N Grady Ave, right on Cass Street.
Fencing: Fenced, Back Yard
Flood Zone Code: X
Flooring: Luxury Vinyl
Home Warranty Y/N: No
Lease Terms: Twelve Months
Lot: City Limits, Landscaped, Private, Paved
Lot Dimensions: 0.11
Number of Pets: 3
Other Equipment: Private Yard
Other Structures: Shed(s)
Patio/Porch: Covered, Front Porch, Rear Porch
Pets Allowed: Cats OK, Dogs OK, Number Limit, Pet Deposit
Pets Restrictions: Limited t0 3 pets. No replacement, additional, foster, or visiting animals may be kept on the premises without written approval. RENTERS MUST HAVE RENTERS INSURANCE WITH ANIMAL LIABILITY COVERAGE. Tenant is responsible for the pets and their conduct.
Property Attached Y/N: No
Property Sub-Type: Single Family Residence
Security: Smoke Detector(s)
Showing Instructions: Supra Lock Box
Utilities: Cable Available, Electricity Available, Sewer Available, Water Available
Water: None
Water Access Y/N: No
Windows: Blinds
Room Sizes
Living Room: 12x15
Dining Room: 10.1x18.9
Primary Bedroom: 10.1x18.5
Bathroom 1: 11x10
Bathroom 2: 9.1x16.8
Bathroom 3: 11.2x10.6
Kitchen: 19x9
Local Schools
High School: Plant-HB
Middle School: Coleman-HB
Elementary School: Grady-HB
Listed By / Shown By
Listed By
Agency Name: TREASURED HOME COLLECTION
Agency Contact: 727-210-3282
Shown By
Agent Name: Eileen Astra
Agent Phone: Cell: (727) 247-9247
Agency Title: Florida Executive Realty




Member Participants (and their affiliated licensees, if applicable) shall indicate on their websites that IDX information is provided exclusively for consumers’ personal non-commercial use, that it may not be used for any purpose other than to identify prospective properties consumers may be interested in purchasing, that the data is deemed reliable but is not guaranteed by MLS GRID, and that the use of the MLS GRID Data may be subject to an end user license agreement prescribed by the Member Participant’s applicable MLS if any and as amended from time to time. MLS GRID may, at its discretion, require use of other disclaimers as necessary to protect Member Participant, and/or their MLS from liability.
Based on information submitted to the MLS GRID. All data is obtained from various sources and may not have been verified by broker or MLS GRID. Supplied Open House Information is subject to change without notice. All information should be independently reviewed and verified for accuracy. Properties may or may not be listed by the office/agent presenting the information.
Privacy Policy / DMCA Notice / ADA Accessibility


This site is hosted, designed and copyright
© 1994 - 2026 by
Delta Media Group, Inc. -- Patent Pending --
3926 W Cass Street | MLS# TB8554425
This property located at 3926 W Cass Street, Tampa, FL 33609 is currently listed for rent with an asking price of $3,600 / Monthly. Search Tampa real estate on eastra.floridaexecutiverealty.com today.