
Eileen Astra
REALTOR®


BEDS4
BATHS2 full
SQUARE FEET2,031
MLS#A4694982
STATUSActive
PROPERTY TYPERental - Single Family
SUBDIVISIONCOUNTRY CLUB HEIGHTS FIRST
Property Description
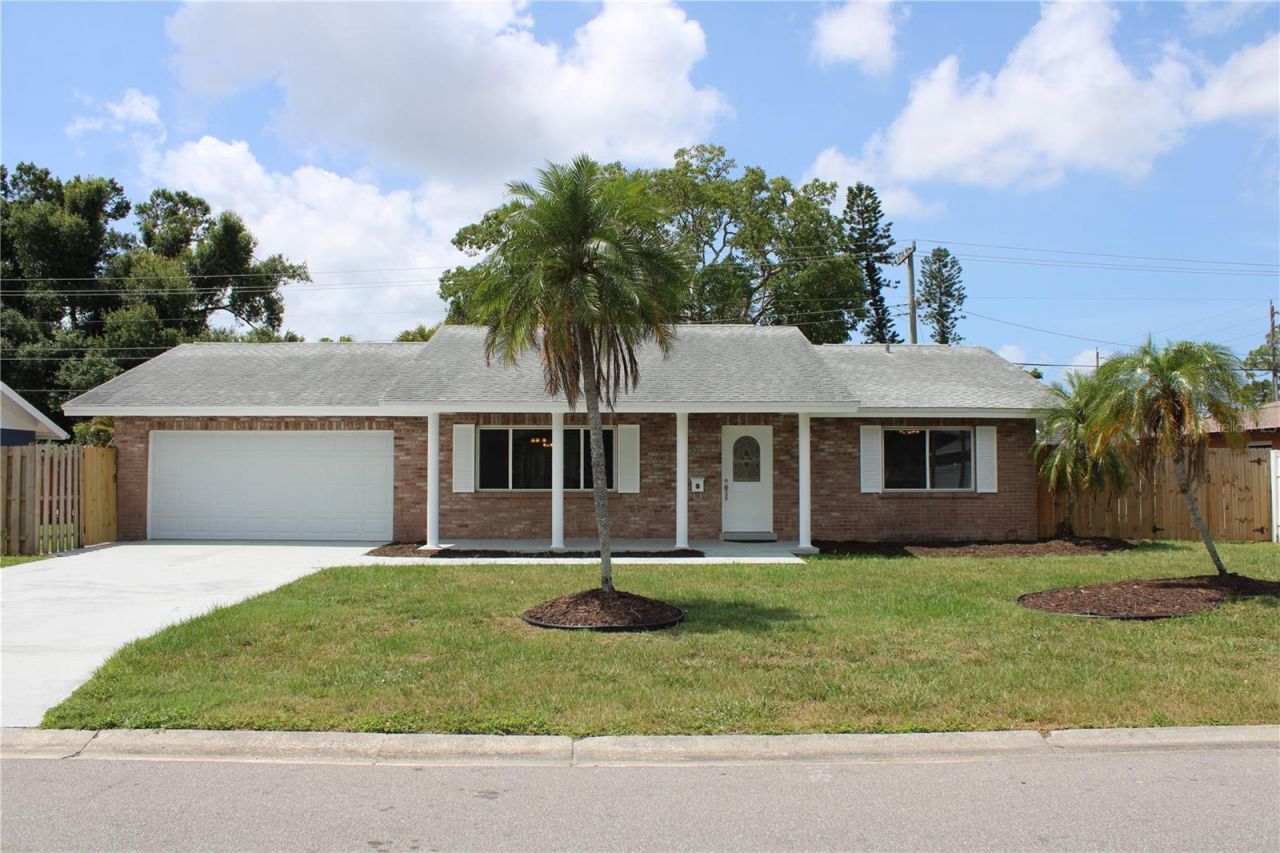
Country Club Heights. NEW to the rental market if this exceptionally clean single family home featuring 4 bedrooms, 2 bathrooms, living room, dining room, family room, inside utility room and a 2 car garage. If you enjoy entertaining friends and family then you will appreciate the large pool with a private setting and a patio area for your grill. The back yard if fully privacy fenced for your enjoyment and the side yard is large enough for your boat, jet skies or small enclosed trailer. Country Club Heights is centrally located in West Bradenton off of 43 St W and 18 Ave Dr W. and in close proximity to fine dining, schools and plenty of shopping not to mention Palma Sola Bay and further to the West you have the Island and beaches of Bradenton, Holmes, Coquina and of course Anna Maria. Contact us for all the details you will not be disappointed.
Property Features
Property Type: Rental - Single Family
Cooling: Central Air
Garage: 2 car attached
Heating: Central, Electric
Lot Size: 0.22 Acres
Stories: 1.0
Year Built: 1972
Amenities
Ceiling Fans(s)
Primary Bedroom Main Floor
Split Bedroom
Thermostat
Walk-In Closet(s)
Window Treatments
Private Yard
Feature Descriptions
Additional Rooms: Family Room, Formal Living Room Separate, Inside Utility
Appliances: Dishwasher, Disposal, Dryer, Microwave, Range, Refrigerator, Washer
Days on Site: 2
Directions: Please verify with Google maps for accuracy.
Fencing: Back Yard
Fireplace: Decorative
Fireplace Y/N: Yes
Flooring: Carpet, Ceramic Tile
Home Warranty Y/N: No
Lease Terms: Twelve Months
Lot Dimensions: 0.22
Other Equipment: Private Yard
Patio/Porch: Screened
Pets Allowed: Yes
Pets Restrictions: Case by case basis, no agressive breeds, owner approval required.
Pool: Gunite, In Ground, Screen Enclosure
Property Attached Y/N: No
Property Sub-Type: Single Family Residence
Sewer: Public Sewer
Showing Instructions: Call Before Showing, Call Listing Agent, Call Listing Office, Call Manager, Combination Lock Box
Swimming Pool: Yes
Utilities: Public
Water: Public
Water Access Y/N: No
Listed By / Shown By
Listed By
Agency Name: PERLA'S PROPERTIES, LLC
Agency Contact: 941-242-9903
Shown By
Agent Name: Eileen Astra
Agent Phone: Cell: (727) 247-9247
Agency Title: Florida Executive Realty




Member Participants (and their affiliated licensees, if applicable) shall indicate on their websites that IDX information is provided exclusively for consumers’ personal non-commercial use, that it may not be used for any purpose other than to identify prospective properties consumers may be interested in purchasing, that the data is deemed reliable but is not guaranteed by MLS GRID, and that the use of the MLS GRID Data may be subject to an end user license agreement prescribed by the Member Participant’s applicable MLS if any and as amended from time to time. MLS GRID may, at its discretion, require use of other disclaimers as necessary to protect Member Participant, and/or their MLS from liability.
Based on information submitted to the MLS GRID. All data is obtained from various sources and may not have been verified by broker or MLS GRID. Supplied Open House Information is subject to change without notice. All information should be independently reviewed and verified for accuracy. Properties may or may not be listed by the office/agent presenting the information.
Privacy Policy / DMCA Notice / ADA Accessibility


This site is hosted, designed and copyright
© 1994 - 2026 by
Delta Media Group, Inc. -- Patent Pending --
4215 18th Avenue Drive W | MLS# A4694982
This property located at 4215 18th Avenue Drive W, Bradenton, FL 34205 is currently listed for rent with an asking price of $3,195 / Monthly. Search Bradenton real estate on eastra.floridaexecutiverealty.com today.