
Eileen Astra
REALTOR®


BEDS3
BATHS2 full
SQUARE FEET1,959
MLS#G5112848
STATUSActive
PROPERTY TYPEResidential - Single Family
SUBDIVISIONVILLAGES/SOUTHERN OAKS
Property Description
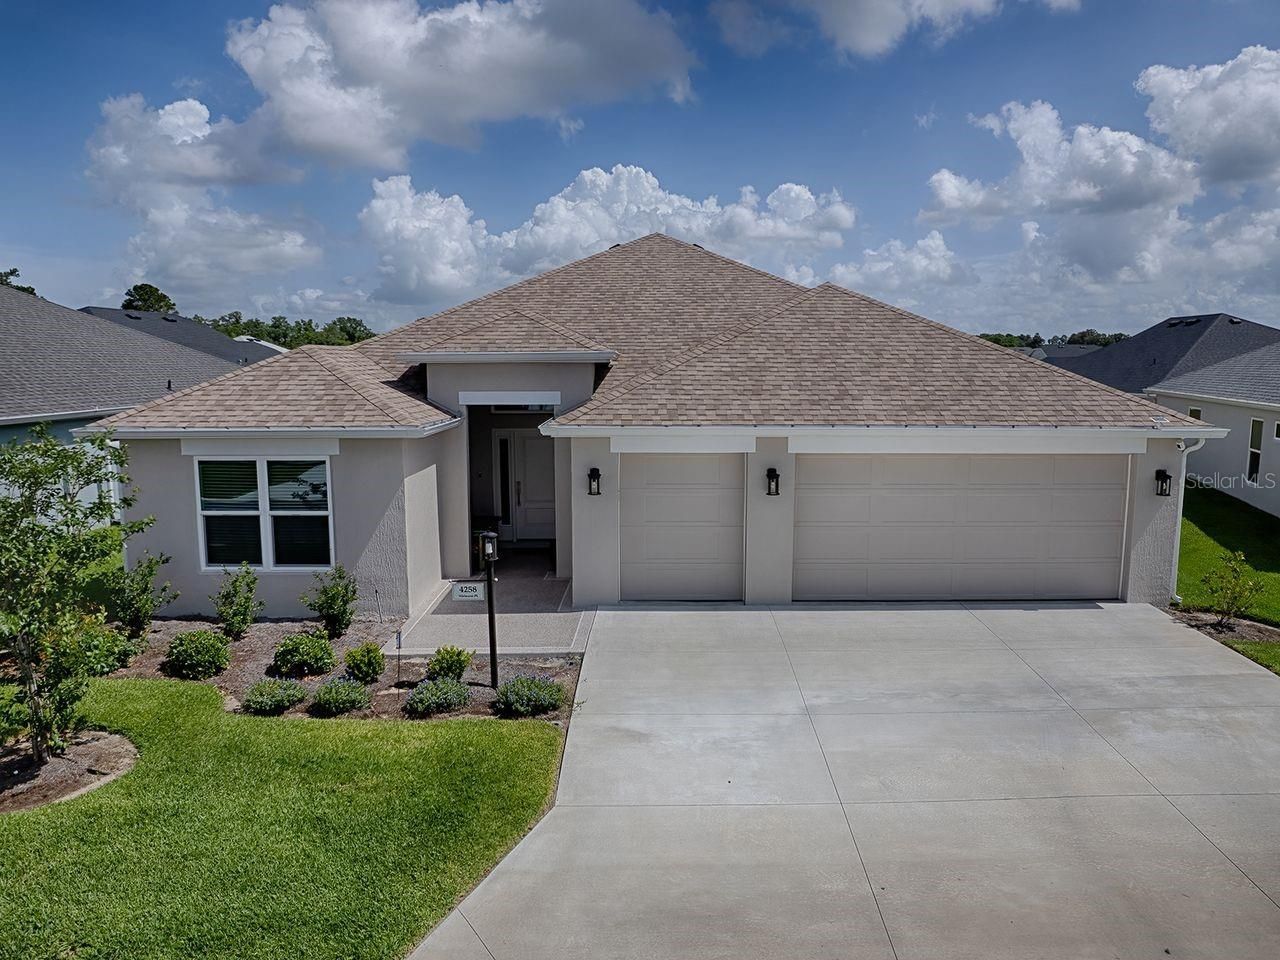
Welcome to this lovely and spacious Mockingbird model home in the great location of Richmond! This home is nearly new with QUARTZ COUNTERS, GAS STOVE, white cabinets, LUXURY VINYL PLANK flooring, 5 1/4 baseboards, a tankless water heater, and many more features! The large primary bedroom has a tray ceiling, custom closet organizers built-in, and the main bath has a ROMAN shower, and separate vanities. The washer and dryer are new GE Profile units with drawers beneath for extra storage. The garage floor is gleaming with a professional epoxy coating. There is privacy behind the home with a block wall so no 'kissing lanai! The spacious 28 x 10 lanai is screened in, and a cement pad has been added in back for your grill! The location is spectacular, almost walking distance to Brownwood square and many other shopping and recreational amenities! Jump at this opportunity and contact me for a private showing today!!
Property Features
Property Type: Residential - Single Family
Cooling: Central Air
Garage: 2 car attached
Heating: Central
Home Style: Ranch
Lot Size: 0.13 Acres
Roof Type: Shingle
Stories: 1.0
Taxes: $7,767
Year Built: 2024
Amenities
Ceiling Fans(s)
Eat-in Kitchen
High Ceilings
Living Room/Dining Room Combo
Open Floorplan
Primary Bedroom Main Floor
Stone Counters
Thermostat
Tray Ceiling(s)
Walk-In Closet(s)
Window Treatments
Sliding Doors
Sprinkler Metered
Feature Descriptions
Appliances: Dishwasher, Disposal, Dryer, Microwave, Range, Refrigerator, Tankless Water Heater, Washer
Community Features: Community Mailbox, Deed Restrictions, Gated Community - No Guard, Golf Carts OK, Golf
Days on Site: 46
Directions: From US 44 at Brownwood, turn south on Meggison. Stay in left lane and take 3rd exit at first roundabout onto Widmann. Go through gate and take first left to stay on Widmann. Home is second on left after villa wall ends.
Exterior: Block, Stucco
Flood Zone Code: X
Flooring: Carpet, Luxury Vinyl
Foundation: Slab
Garage Dimensions: 21x28
Home Warranty Y/N: No
Listing Terms: Cash, Conventional, FHA, VA Loan
Lot: City Limits, Landscaped, Level, Near Golf Course, Paved
Lot Dimensions: 0.13
Other Equipment: Irrigation Equipment
Ownership: Fee Simple
Parking: Garage Door Opener, Golf Cart Garage
Parking Notes: Garage Door Opener, Golf Cart Garage
Patio/Porch: Covered, Front Porch, Rear Porch, Screened
Pets Allowed: Cats OK, Dogs OK
Property Attached Y/N: No
Property Sub-Type: Single Family Residence
Senior Community: Yes
Sewer: Public Sewer
Showing Instructions: Supra Lock Box, Appointment Only, Lock Box Electronic, ShowingTime
Special Sale Provisions: None
Utilities: Electricity Connected, Natural Gas Connected, Sewer Connected, Sprinkler Meter, Underground Utilities, Water Connected
Vegetation: Mature Landscaping
Water: Public
Water Access Y/N: No
Windows: Blinds
Zoning: RESIDENTIA
Room Sizes
Living Room: 17x17
Dining Room: 10x13
Kitchen: 14x10
Primary Bedroom: 18x14
Bedroom 2: 11x10
Bedroom 3: 11x11
Listed By / Shown By
Listed By
Agency Name: REALTY EXECUTIVES IN THE VILLAGES
Agency Contact: 352-753-7500
Shown By
Agent Name: Eileen Astra
Agent Phone: Cell: (727) 247-9247
Agency Title: Florida Executive Realty

Estimate Your Payment
Estimated Payment
$ 1,905.61 per month $1,112.56 Principal & Interest $647.25 Property Tax $145.80 Homeowner's InsuranceChange Payment Information



Member Participants (and their affiliated licensees, if applicable) shall indicate on their websites that IDX information is provided exclusively for consumers’ personal non-commercial use, that it may not be used for any purpose other than to identify prospective properties consumers may be interested in purchasing, that the data is deemed reliable but is not guaranteed by MLS GRID, and that the use of the MLS GRID Data may be subject to an end user license agreement prescribed by the Member Participant’s applicable MLS if any and as amended from time to time. MLS GRID may, at its discretion, require use of other disclaimers as necessary to protect Member Participant, and/or their MLS from liability.
Based on information submitted to the MLS GRID. All data is obtained from various sources and may not have been verified by broker or MLS GRID. Supplied Open House Information is subject to change without notice. All information should be independently reviewed and verified for accuracy. Properties may or may not be listed by the office/agent presenting the information.
Privacy Policy / DMCA Notice / ADA Accessibility


This site is hosted, designed and copyright
© 1994 - 2026 by
Delta Media Group, Inc. -- Patent Pending --
4258 Widmann Place | MLS# G5112848
This single family home located at 4258 Widmann Place, The Villages, FL 32163 is currently listed for sale with an asking price of $499,900. This property was built in 2024 and has 3 bedrooms and 2 full baths with 1959 sq. ft. Widmann Place is located in the VILLAGES/SOUTHERN OAKS subdivision. Search VILLAGES/SOUTHERN OAKS real estate on eastra.floridaexecutiverealty.com today.