
Eileen Astra
REALTOR®


BEDS3
BATHS2 full 1 partial
SQUARE FEET2,299
MLS#TB8553829
STATUSActive
PROPERTY TYPERental - Townhouse
SUBDIVISION4308 GRAY STREET TWNHMS
Property Description
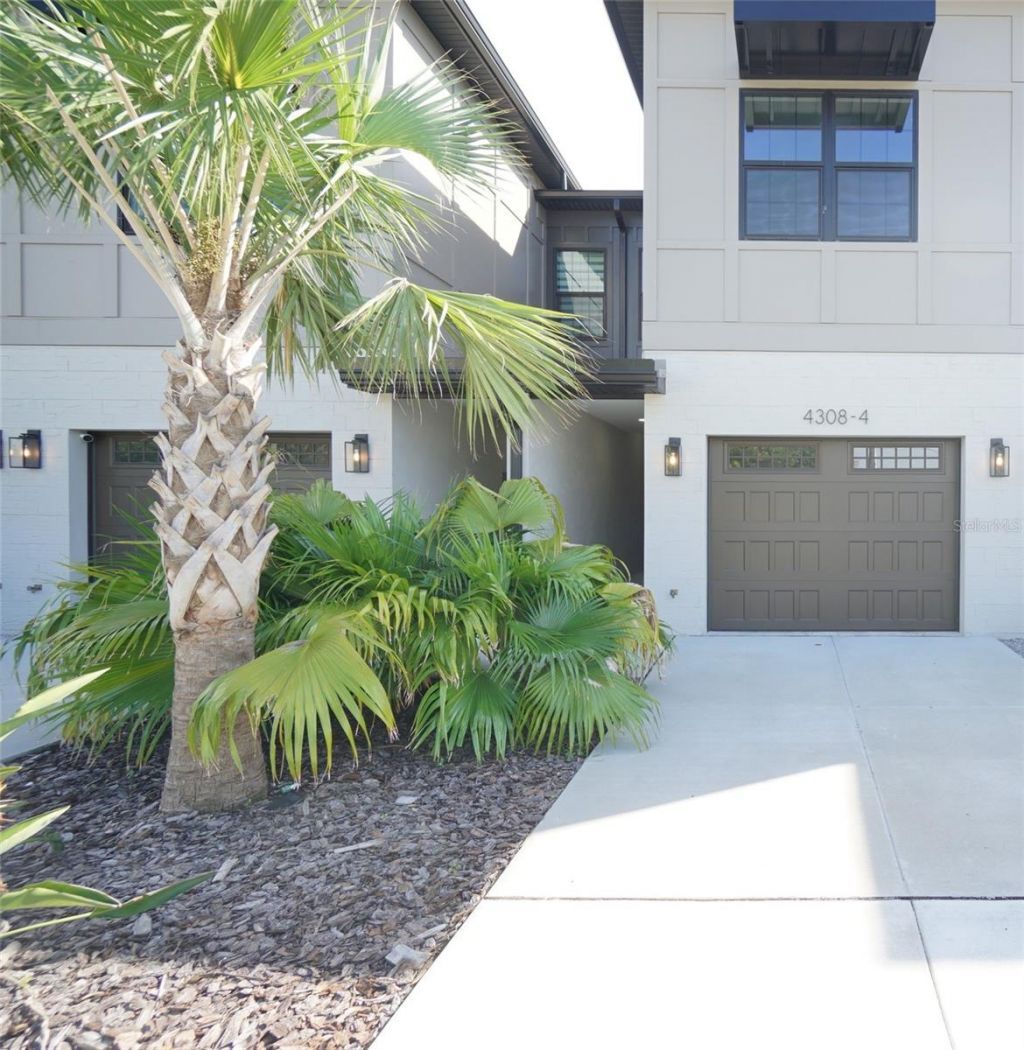
Be the first to enjoy this newly constructed, farmhouse-inspired townhome by Milan Homes, offering 3 bedrooms, 2.5 bathrooms, and 2,277 square feet of beautifully designed living space in Tampa. The bright, open-concept floor plan blends contemporary style with everyday comfort. Luxury vinyl plank and tile flooring, modern horizontal railings, signature lighting, and elevated finishes create a polished look throughout. At the heart of the home, the chef-inspired kitchen showcases LG stainless steel appliances, including a refrigerator, range, microwave, and dishwasher. Shaker-style cabinetry, quartz countertops, and a decorative tile backsplash complete this inviting space All three bedrooms are located on the second floor. The primary bedroom features 2 spacious walk-in closets, an en-suit with twin sinks, a walk-in shower, and a separate toilet room. Bedrooms 2 and 3 each offer a built-in closet. Washer and dryer hookups for added convenience. Enjoy additional living space on the generous outdoor patio, perfect for relaxing or entertaining. A one-car garage provides convenient parking, and lawn and yard care are handled by the HOA for easier maintenance. Located in Flood Zone X and within the school district boundaries for Grady Elementary, Coleman Middle, and Plant High School. This desirable location places shopping, Midtown Tampa, and the anticipated WestShore Plaza redevelopment just minutes away. Small pets are considered. Tenant is responsible for all utilities. Schedule your showing today and experience modern Tampa living in a beautifully designed new-construction townhome!All residents are enrolled in the Resident Benefits Package which is an additional $60/month, payable with rent and includes renters insurance, utility concierge service, HVAC air filter delivered monthly (for applicable properties), our best-in-class resident rewards program, online maintenance portal, online rent payment portal, one late-fee waiver and much more!If you decide to apply for one of our properties, there is a $99 per adult application fee that is non-refundable. Also, a $250 Lease Coordination Fee once the Application is approved. Anyone aged 18 or above residing at the property must apply. We will (1) check your credit report; (2) check for recent evictions; (3) verify your employment, if applicable; (4) personal income, assets, or assistance must be sufficient and verifiable; (5) verify your previous landlord references; and (6) perform criminal background screening; (7) be aware that some associations also have application fees. We encourage you not to apply if you have bad credit references or a poor rental history.
Property Features
Property Type: Rental - Townhouse
Cooling: Central Air
Garage: 1 car attached
Heating: Central
Lot Size: 0.05 Acres
Year Built: 2025
Amenities
Kitchen/Family Room Combo
Living Room/Dining Room Combo
Feature Descriptions
Appliances: Dishwasher, Microwave, Range, Refrigerator
Community Features: Sidewalks
Days on Site: 4
Directions: From Westshore Blvd and Kennedy Blvd, go East on Kennedy, Left on S Lois Ave, Left on W Gray St. Unit on Left.
Flood Zone Code: X500
Flooring: Ceramic Tile, Vinyl
Home Warranty Y/N: No
Lease Terms: Twelve Months
Lot Dimensions: 0.05
Number of Pets: 1
Patio/Porch: Patio
Pets Allowed: Breed Restrictions, Monthly Pet Fee, Number Limit, Size Limit, Yes
Pets Restrictions: Approval Required
Pets Size: Small (16-35 Lbs.)
Pets Weight (Max): 35
Property Attached Y/N: No
Property Sub-Type: Townhouse
Security: Smoke Detector(s)
Sewer: Public Sewer
Showing Instructions: Lock Box Coded, See Remarks, ShowingTime
Water: Public
Water Access Y/N: No
Windows: Blinds
Room Sizes
Primary Bedroom: 15x17
Bedroom 2: 13x14
Bedroom 3: 11x9
Listed By / Shown By
Listed By
Agency Name: HOFFMAN REALTY, LLC
Agency Contact: 813-875-7474
Shown By
Agent Name: Eileen Astra
Agent Phone: Cell: (727) 247-9247
Agency Title: Florida Executive Realty




Member Participants (and their affiliated licensees, if applicable) shall indicate on their websites that IDX information is provided exclusively for consumers’ personal non-commercial use, that it may not be used for any purpose other than to identify prospective properties consumers may be interested in purchasing, that the data is deemed reliable but is not guaranteed by MLS GRID, and that the use of the MLS GRID Data may be subject to an end user license agreement prescribed by the Member Participant’s applicable MLS if any and as amended from time to time. MLS GRID may, at its discretion, require use of other disclaimers as necessary to protect Member Participant, and/or their MLS from liability.
Based on information submitted to the MLS GRID. All data is obtained from various sources and may not have been verified by broker or MLS GRID. Supplied Open House Information is subject to change without notice. All information should be independently reviewed and verified for accuracy. Properties may or may not be listed by the office/agent presenting the information.
Privacy Policy / DMCA Notice / ADA Accessibility


This site is hosted, designed and copyright
© 1994 - 2026 by
Delta Media Group, Inc. -- Patent Pending --
4308 W Gray Street , Unit 4 | MLS# TB8553829
This property located at 4308 W Gray Street , Unit 4, Tampa, FL 33609 is currently listed for rent with an asking price of $4,500 / Monthly. Search Tampa real estate on eastra.floridaexecutiverealty.com today.