
Eileen Astra
REALTOR®


BEDS2
BATHS2 full
SQUARE FEET1,689
MLS#TB8555194
STATUSActive
PROPERTY TYPEResidential - Single Family
SUBDIVISIONESPLANADE AT WIREGRASS RANCH
Property Description
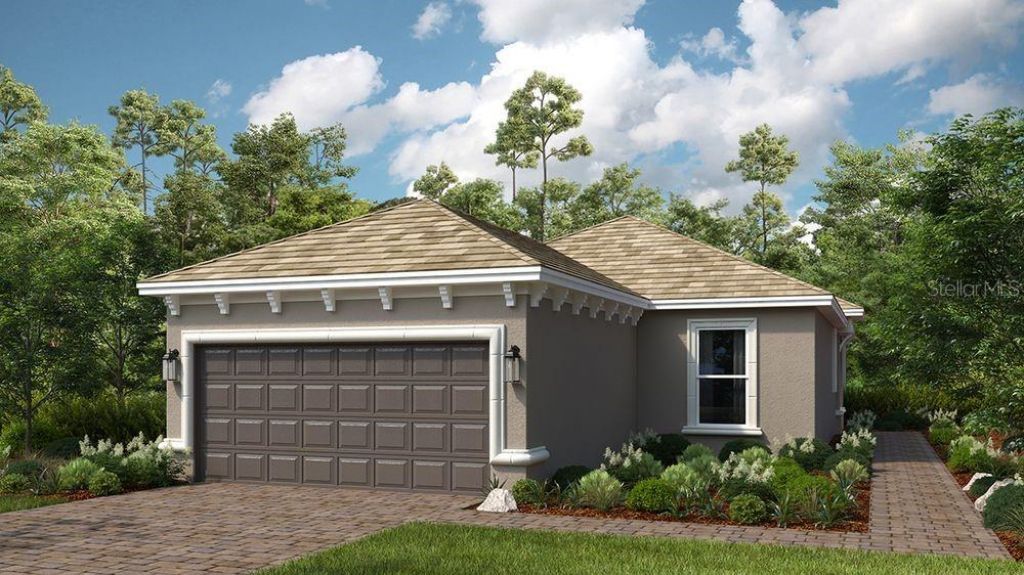
Under Construction. What's Special: Close to Amenity | Dedicated Study | Oversized Garage. New Construction - November Completion! Welcome to the Roma at 4313 Rosatti Road in Esplanade at Wiregrass Ranch! This thoughtfully designed single-story home offers an open and inviting layout with a spacious great room that flows seamlessly into the kitchen and dining area, creating the perfect setting for everyday living and hosting. The private primary suite is tucked away at the back of the home and features a generous bedroom, dual sink vanity, and large walk-in closet. A secondary bedroom and full bathroom provide comfortable accommodations, while the versatile study is ideal for working from home. Enjoy morning coffee or evening gatherings on the covered lanai, extending your living space outdoors. Additional Highlights Include: 4' garage extension, tray ceiling package, double pocket doors into study, 8' interior doors, pre-plumb for future laundry room sink, and keyless pad for garage door. Photos are for representative purposes only. MLS#TB8555194 - Esplanade at Wiregrass Ranch is a 55+ community that offers a resort-style lifestyle centered on wellness, social connection, and recreation. Residents enjoy curated experiences including wine tastings, chef-inspired dining, live entertainment, and excursions, along with luxury amenities designed to support an active and engaging everyday lifestyle.
Property Features
Property Type: Residential - Single Family
Cooling: Central Air
Garage: 2 car attached
Heating: Central
Home Style: Mediterranean
Lot Size: 0.16 Acres
Roof Type: Tile
Stories: 1.0
Taxes: $0
Year Built: 2026
Amenities
Crown Molding
Open Floorplan
Tray Ceiling(s)
Walk-In Closet(s)
Window Treatments
Feature Descriptions
Additional Rooms: Den/Library/Office, Great Room, Inside Utility
Appliances: Convection Oven, Dishwasher, Disposal, Microwave, Tankless Water Heater
Association Amenities: Cable TV, Clubhouse, Fence Restrictions, Fitness Center, Gated, Park, Pickleball Court(s), Playground, Pool, Spa/Hot Tub, Tennis Court(s), Trail(s)
Barn Features: None
Builder: Taylor Morrison
Community Features: Clubhouse, Community Mailbox, Dog Park, Fitness Center, Gated Community - No Guard, Golf Carts OK, Irrigation-Reclaimed Water, Park, Playground, Pool, Sidewalks, Tennis Court(s), Street Lights
Directions: From I-75: Take Exit 275 (SR 56) Head East. Take a left heading North onto Bruce B. Downs Blvd. Take a Right heading East on to Chancey Road. At the Stop Sign Take a left on to Wiregrass Ranch Blvd. Turn left on Rosatti Rd.
Exterior: Block, Concrete, Stucco
Flood Zone Code: X
Flooring: Carpet, Luxury Vinyl
Foundation: Slab
HOA Fee: 510.52/ Monthly
HOA Y/N: Yes
Home Warranty Y/N: Yes
Horse Amenities: None
Hot Tub: Yes
Listing Terms: Cash, Conventional, FHA, Other, VA Loan
Lot Dimensions: 0.16
Model: Roma
Number of Pets: 3
Other Equipment: Irrigation Equipment
Ownership: Fee Simple
Parking: Driveway, Garage Door Opener, Oversized
Parking Notes: Driveway, Garage Door Opener, Oversized
Patio/Porch: Covered, Front Porch, Patio
Pets Allowed: Breed Restrictions, Number Limit, Yes
Pets Restrictions: Please see Community Sales Manager for additional information.
Property Attached Y/N: No
Property Sub-Type: Single Family Residence
Security: Gated Community
Senior Community: Yes
Sewer: Public Sewer
Showing Instructions: Appointment Only, Call Before Showing, Call Listing Office, See Remarks
Special Sale Provisions: None
Utilities: Cable Available, Electricity Available, Natural Gas Available, Phone Available, Sewer Available, Sprinkler Meter, Sprinkler Recycled, Underground Utilities, Water Available
Water: Public
Water Access Y/N: No
Windows: Window Treatments
Zoning: RES
Listed By / Shown By
Listed By
Agency Name: TAYLOR MORRISON REALTY OF FL
Agency Contact: 941-504-6056
Shown By
Agent Name: Eileen Astra
Agent Phone: Cell: (727) 247-9247
Agency Title: Florida Executive Realty

Estimate Your Payment
Estimated Payment
$ 1,030.20 per month $910.84 Principal & Interest $0.00 Property Tax (data not provided by mls) $119.37 Homeowner's InsuranceChange Payment Information



Member Participants (and their affiliated licensees, if applicable) shall indicate on their websites that IDX information is provided exclusively for consumers’ personal non-commercial use, that it may not be used for any purpose other than to identify prospective properties consumers may be interested in purchasing, that the data is deemed reliable but is not guaranteed by MLS GRID, and that the use of the MLS GRID Data may be subject to an end user license agreement prescribed by the Member Participant’s applicable MLS if any and as amended from time to time. MLS GRID may, at its discretion, require use of other disclaimers as necessary to protect Member Participant, and/or their MLS from liability.
Based on information submitted to the MLS GRID. All data is obtained from various sources and may not have been verified by broker or MLS GRID. Supplied Open House Information is subject to change without notice. All information should be independently reviewed and verified for accuracy. Properties may or may not be listed by the office/agent presenting the information.
Privacy Policy / DMCA Notice / ADA Accessibility


This site is hosted, designed and copyright
© 1994 - 2026 by
Delta Media Group, Inc. -- Patent Pending --
4313 Rosatti Road | MLS# TB8555194
This single family home located at 4313 Rosatti Road, Wesley Chapel, FL 33543 is currently listed for sale with an asking price of $409,259. This property was built in 2026 and has 2 bedrooms and 2 full baths with 1689 sq. ft. Rosatti Road is located in the ESPLANADE AT WIREGRASS RANCH subdivision. Search ESPLANADE AT WIREGRASS RANCH real estate on eastra.floridaexecutiverealty.com today.