
Eileen Astra
REALTOR®


BEDS3
BATHS2 full
SQUARE FEET2,120
MLS#A4692053
STATUSActive
PROPERTY TYPEResidential - Condominium
SUBDIVISIONHIGHLAND PARK
Property Description
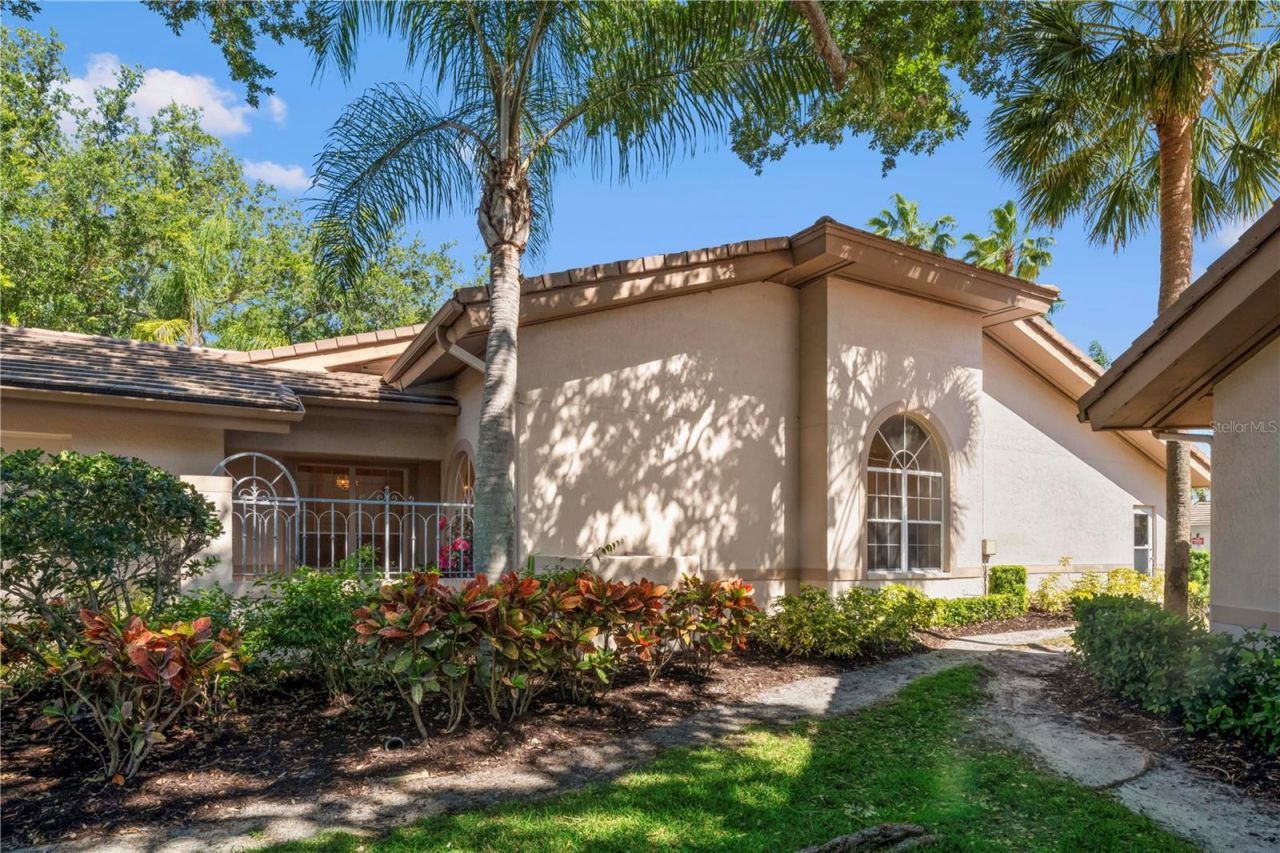
Beautifully remodeled villa-style home in the premier Sarasota community of The Meadows. Recent updates include fresh interior paint, new flooring, tile, and appliances, creating a clean, move-in-ready feel throughout. Spacious Great Room featuring a wood burning fireplace and built in wet bar. This free-standing residence is in the charming Highland Park enclave, offering privacy with no adjoining walls and a generously sized two-car garage. High ceilings with molding and eight-foot sliding glass doors fill the home with natural light while framing beautiful views. The floor plan flows exceptionally well, creating a sense of openness, comfort, and privacy.Enjoy the exceptional lifestyle of The Meadows, known for its 85 lakes and waterways, 14 miles of walking and biking trails, majestic oak trees, preserved open spaces, and commitment to wildlife and ecology. Community amenities include golf, 15 Har-Tru tennis courts, eight new pickleball courts, a lifestyle center, and a Junior Olympic-size pool.Ideally situated between UTC and downtown Sarasota, this location offers convenient access to world-renowned restaurants, exclusive shopping, vibrant arts and culture, Nathan Benderson Park, the newly opened Mote Marine Aquarium, and Sarasota's sparkling Gulf Coast beaches. A wonderful opportunity to enjoy comfort, convenience, and the natural beauty of one of Sarasota's most established communities
Property Features
Property Type: Residential - Condominium
Cooling: Central Air
Garage: 2 car attached
Heating: Central
Home Style: Coastal, Contemporary, Florida, Patio Home
Lot Size: 5.52 Acres
Roof Type: Concrete, Tile
Stories: 1.0
Taxes: $3,107
Year Built: 1988
Amenities
Crown Molding
Eat-in Kitchen
High Ceilings
Living Room/Dining Room Combo
Primary Bedroom Main Floor
Solid Surface Counters
Split Bedroom
Stone Counters
Thermostat
Walk-In Closet(s)
Courtyard
Private Entrance
Sliding Doors
Feature Descriptions
Appliances: Dishwasher, Dryer, Electric Water Heater, Microwave, Range, Range Hood, Refrigerator, Washer, Wine Refrigerator
Association Amenities: Fitness Center, Golf Course, Pickleball Court(s)
Community Features: Buyer Approval Required, Deed Restrictions, Dog Park, Fitness Center, Golf Carts OK, Pool, Tennis Court(s)
Condo Fee: $2624/ Quarterly
Days on Site: 18
Directions: From Longmeadow and Hadfield, turn on Hadfield. Right on Highland Oaks Dr., Right into Highland Park and turn into 4424 on right.
Energy Efficient: Appliances
Exterior: Block, Stucco
Fireplace: Free Standing, Living Room, Masonry, Wood Burning
Fireplace Y/N: Yes
Flood Zone Code: AE
Flooring: Luxury Vinyl, Tile
Foundation: Slab
HOA Fee: 2049/ Annually
HOA Y/N: Yes
Home Warranty Y/N: No
Listing Terms: Cash, Conventional, FHA, VA Loan
Lot: Cul-De-Sac, Landscaped, Near Golf Course, Paved
Number of Pets: 2
Other Equipment: Private Entrance
Ownership: Fee Simple
Parking: Driveway, Garage Door Opener, Garage Faces Side, Ground Level, Off Street
Parking Notes: Driveway, Garage Door Opener, Garage Faces Side, Grou
Patio/Porch: Enclosed, Patio, Rear Porch
Pets Allowed: Cats OK, Dogs OK, Number Limit, Size Limit
Pets Size: Small (16-35 Lbs.)
Pool: Auto Cleaner, Child Safety Fence, Gunite
Property Attached Y/N: No
Property Sub-Type: Villa
Sewer: Public Sewer
Showing Instructions: Supra Lock Box, Go Direct
Spa: In Ground
Special Sale Provisions: None
Utilities: BB/HS Internet Available, Cable Available, Electricity Connected, Sewer Connected, Underground Utilities
Vegetation: Mature Landscaping
Water: None
Water Access Y/N: No
Zoning: RSF2
Room Sizes
Great Room: 26x14
Kitchen: 11x14
Dining Room: 20x10
Florida Room: 26x10
Primary Bedroom: 20x15
Bathroom 1: 8.9x16.8
Bedroom 2: 14x11
Bedroom 3: 13x12
Local Schools
High School: Booker High
Middle School: Booker Middle
Elementary School: Gocio Elementary
Listed By / Shown By
Listed By
Agency Name: MORGAN JOHNSON REALTY LLC
Agency Contact: 941-932-5939
Shown By
Agent Name: Eileen Astra
Agent Phone: Cell: (727) 247-9247
Agency Title: Florida Executive Realty

Estimate Your Payment
Estimated Payment
$ 1,643.39 per month $1,224.06 Principal & Interest $258.92 Property Tax $160.42 Homeowner's InsuranceChange Payment Information



Member Participants (and their affiliated licensees, if applicable) shall indicate on their websites that IDX information is provided exclusively for consumers’ personal non-commercial use, that it may not be used for any purpose other than to identify prospective properties consumers may be interested in purchasing, that the data is deemed reliable but is not guaranteed by MLS GRID, and that the use of the MLS GRID Data may be subject to an end user license agreement prescribed by the Member Participant’s applicable MLS if any and as amended from time to time. MLS GRID may, at its discretion, require use of other disclaimers as necessary to protect Member Participant, and/or their MLS from liability.
Based on information submitted to the MLS GRID. All data is obtained from various sources and may not have been verified by broker or MLS GRID. Supplied Open House Information is subject to change without notice. All information should be independently reviewed and verified for accuracy. Properties may or may not be listed by the office/agent presenting the information.
Privacy Policy / DMCA Notice / ADA Accessibility


This site is hosted, designed and copyright
© 1994 - 2026 by
Delta Media Group, Inc. -- Patent Pending --
4424 Highland Park, Unit 5 | MLS# A4692053
This condo located at 4424 Highland Park, Unit 5, Sarasota, FL 34235 is currently listed for sale with an asking price of $550,000. This property was built in 1988 and has 3 bedrooms and 2 full baths with 2120 sq. ft. Highland Park, Unit 5 is located in the HIGHLAND PARK subdivision. Search HIGHLAND PARK real estate on eastra.floridaexecutiverealty.com today.