
Eileen Astra
REALTOR®


BEDS4
BATHS2 full
SQUARE FEET2,110
MLS#TB8554243
STATUSActive
PROPERTY TYPEResidential - Single Family
SUBDIVISIONNORTHDALE GOLF CLB
Property Description
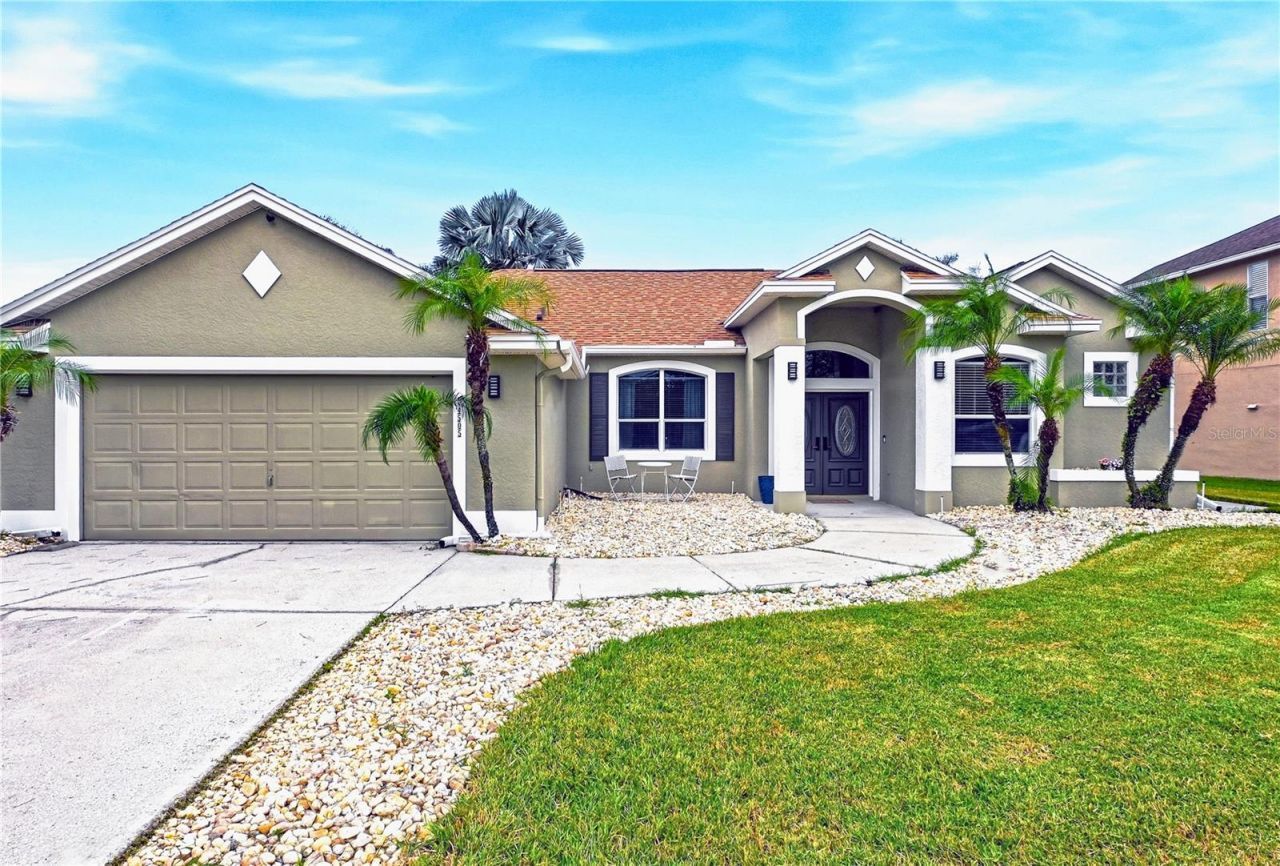
A RARE FIND WITH GOLF, WATER & RESORT-STYLE LIVING! Some homes simply check the boxes. This one makes you stop and say, 'WOW. Tucked at the end of a peaceful cul-de-sac in Northdale Golf Club, this beautifully upgraded pool home delivers an extraordinary combination of sweeping golf course views, tranquil water views, a sparkling saltwater pool, designer upgrades, and exceptional indoor-outdoor living. And with the golf course and pond directly beyond the fenced backyard, the setting is truly special.From the moment you arrive, the difference is evident. Inside, NEW luxury vinyl flooring, a NEW designer kitchen with custom cabinetry and quartz countertops, an LED fireplace, and stylish designer touches create a sophisticated yet welcoming atmosphere. Architectural details including graceful archways, rounded corners, recessed lighting, and smooth ceilings add an elegant finish throughout the 2,110-square-foot home.The designer kitchen is the showpiece, combining custom cabinetry, beautiful quartz countertops, and a dramatic LED fireplace to create a space that is as impressive for entertaining as it is comfortable for everyday living.The private primary suite feels like your own retreat. Wake up to beautiful surroundings, step directly onto the lanai from the bedroom, and enjoy dual closets-including a walk-in closet with custom built-ins. The BRAND-NEW renovated ensuite bath brings a spa-like feel with a gorgeous new shower and soaking tub.Natural light pours into the café area through tall angled windows overlooking the pool. The adjacent dining area connects effortlessly to the outdoors through French doors, while the family room features dramatic curved windows and oversized sliding glass doors opening to the lanai and pool. This is Florida living done right.Need flexibility? The dedicated office/playroom can easily adapt to your lifestyle-home office, creative studio, play space, or private retreat.And outside is where this home truly comes alive.Imagine morning coffee overlooking the golf course, afternoons floating in your saltwater pool, and evenings gathered around the lanai as the sun fades over the greens. The free-form pool features a relaxing sun shelf and bubblers, surrounded by an expansive paver deck and screened enclosure for effortless year-round enjoyment.Beyond the pool, two gated entries lead into the fully fenced backyard, where the views open dramatically toward the golf course and peaceful pond. It feels private, serene, and surprisingly secluded-yet you're still close to everything Northdale has to offer.And for today's lifestyle, the 2-car garage comes equipped with a 50-amp, 240V industrial-grade NEMA 14-50 outlet, making the home EV-ready.Golf. Water. Pool. Privacy. Designer upgrades. Cul-de-sac location.Homes offering this combination rarely come along-and when they do, they don't stay hidden for long. Come see why this one is truly special.
Property Features
Property Type: Residential - Single Family
Cooling: Central Air
Fenced: Yes
Garage: 2 car attached
Heating: Central, Electric
Lot Size: 0.20 Acres
Roof Type: Shingle
Stories: 1.0
Taxes: $4,911
Year Built: 2001
Amenities
Built-in Features
Eat-in Kitchen
Kitchen/Family Room Combo
Open Floorplan
Lighting
Private Mailbox
Rain Gutters
Sidewalk
Feature Descriptions
Additional Rooms: Breakfast Room Separate, Family Room, Formal Dining Room Separate, Formal Living Room Separate, Inside Utility
Appliances: Dishwasher, Range
Days on Site: 3
Directions: Northdale to We course to Bloomsbury
Exterior: Block, Stucco
Fencing: Fenced
Fireplace: Family Room, Insert
Fireplace Y/N: Yes
Flood Zone Code: X
Flooring: Carpet, Ceramic Tile, Luxury Vinyl
Foundation: Slab
Home Warranty Y/N: No
Listing Terms: Cash, Conventional, VA Loan
Lot: Cul-De-Sac
Lot Dimensions: 0.2
Ownership: Fee Simple
Patio/Porch: Covered, Patio
Pool: Gunite, Salt Water
Property Attached Y/N: No
Property Sub-Type: Single Family Residence
Sewer: Public Sewer
Showing Instructions: ShowingTime
Special Sale Provisions: None
Swimming Pool: Yes
Utilities: Cable Available, Electricity Connected, Public, Water Connected
Water: Public
Water Access Y/N: No
Windows: Blinds, Drapes
Zoning: PD
Room Sizes
Kitchen: 12x12
Living Room: 16x12
Dining Room: 14x12
Family Room: 16x14
Primary Bedroom: 20x12
Bedroom 2: 13.7x12
Bedroom 3: 12x11
Office: 12x7.6
Local Schools
High School: Gaither-HB
Middle School: Hill-HB
Elementary School: Claywell-HB
Listed By / Shown By
Listed By
Agency Name: MIHARA & ASSOCIATES INC.
Agency Contact: 813-960-2300
Shown By
Agent Name: Eileen Astra
Agent Phone: Cell: (727) 247-9247
Agency Title: Florida Executive Realty

Estimate Your Payment
Estimated Payment
$ 1,919.34 per month $1,335.12 Principal & Interest $409.25 Property Tax $174.97 Homeowner's InsuranceChange Payment Information



Member Participants (and their affiliated licensees, if applicable) shall indicate on their websites that IDX information is provided exclusively for consumers’ personal non-commercial use, that it may not be used for any purpose other than to identify prospective properties consumers may be interested in purchasing, that the data is deemed reliable but is not guaranteed by MLS GRID, and that the use of the MLS GRID Data may be subject to an end user license agreement prescribed by the Member Participant’s applicable MLS if any and as amended from time to time. MLS GRID may, at its discretion, require use of other disclaimers as necessary to protect Member Participant, and/or their MLS from liability.
Based on information submitted to the MLS GRID. All data is obtained from various sources and may not have been verified by broker or MLS GRID. Supplied Open House Information is subject to change without notice. All information should be independently reviewed and verified for accuracy. Properties may or may not be listed by the office/agent presenting the information.
Privacy Policy / DMCA Notice / ADA Accessibility


This site is hosted, designed and copyright
© 1994 - 2026 by
Delta Media Group, Inc. -- Patent Pending --
4505 Bloomsbury Court | MLS# TB8554243
This single family home located at 4505 Bloomsbury Court, Tampa, FL 33624 is currently listed for sale with an asking price of $599,900. This property was built in 2001 and has 4 bedrooms and 2 full baths with 2110 sq. ft. Bloomsbury Court is located in the NORTHDALE GOLF CLB subdivision. Search NORTHDALE GOLF CLB real estate on eastra.floridaexecutiverealty.com today.