
Eileen Astra
REALTOR®


BEDS2
BATHS1 full 1 partial
SQUARE FEET1,044
MLS#TB8526645
STATUSActive
PROPERTY TYPEResidential - Townhouse
SUBDIVISIONTAMPA VILLAS SOUTH
Property Description
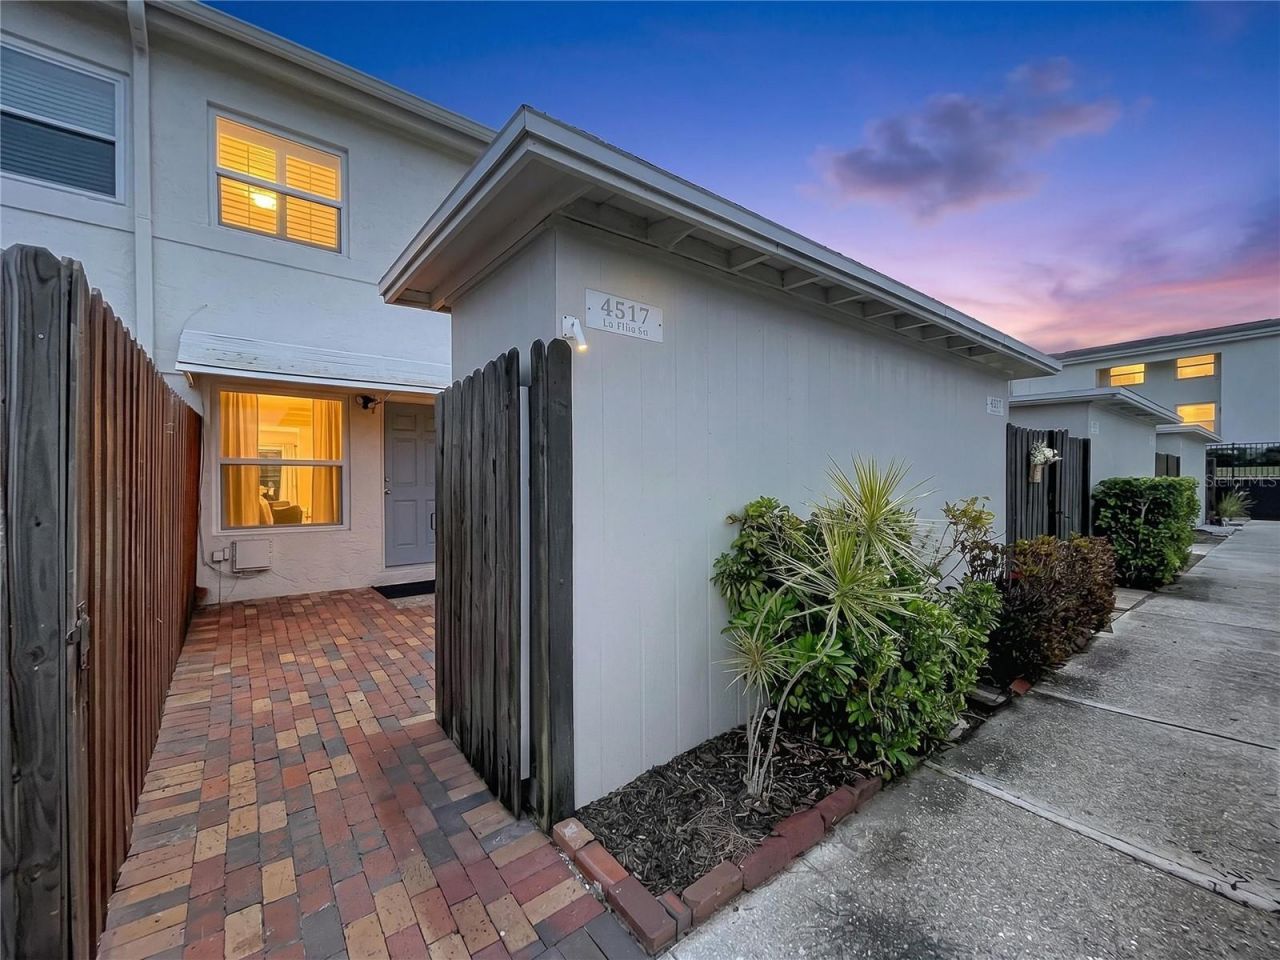
Move in ready multi level townhome with numerous updates, ready for a quick closing. This completely remodeled townhome features updated flooring, cabinets, hurricane impact windows and doors, private fenced patio with brick pavers and additional storage. Residents of the community enjoy maintenance-free living with many amenities on the beautiful park-like grounds with mature trees, tropical landscaping, pet-friendly walking and jogging trails, saltwater swimming pool, lighted tennis courts, dog park, basketball court, playground and plenty of guest parking. LOW ($185) HOA fees maintain all the outdoor amenities and the exterior of the buildings including the roof. NO FLOODING from Helene or Milton. FHA and VA approved. No lease restrictions, short term rentals allowed. Great location--walking distance to Publix, Walmart and restaurants. A short drive to Downtown Tampa, Tampa International Airport, Westshore Business District, MacDill Air Force Base, St. Petersburg and major highways. Call to schedule your showing today.
Property Features
Property Type: Residential - Townhouse
Cooling: Central Air
Heating: Central
Lot Size: 0.02 Acres
Roof Type: Shingle
Taxes: $2,263
Year Built: 1972
Amenities
Ceiling Fans(s)
PrimaryBedroom Upstairs
Solid Surface Counters
Solid Wood Cabinets
Thermostat
Window Treatments
Courtyard
Storage
Feature Descriptions
Appliances: Dishwasher, Disposal, Dryer, Electric Water Heater, Microwave, Range, Refrigerator, Washer
Community Features: Dog Park, Playground, Pool, Tennis Court(s)
Directions: From Gandy Blvd and Manhattan Ave. Head north on Manhattan, turn right on La Villa LN, turn right into the La Villa LN parking lot.
Exterior: Block, Stucco
Flood Zone Code: X500
Flooring: Tile, Wood
Foundation: Slab
HOA Fee: 185/ Monthly
HOA Y/N: Yes
Home Warranty Y/N: No
Listing Terms: Cash, Conventional, FHA, VA Loan
Lot Dimensions: 0.02
Ownership: Fee Simple
Patio/Porch: Rear Porch
Pets Allowed: Yes
Pets Restrictions: Buyer to confirm pet restrictions.
Property Attached Y/N: No
Property Sub-Type: Townhouse
Sewer: Public Sewer
Showing Instructions: Lockbox, ShowingTime
Special Sale Provisions: None
Utilities: BB/HS Internet Available, Electricity Connected, Public, Sewer Connected, Water Connected
Water: Private
Water Access Y/N: No
Windows: Storm Window(s), Window Treatments
Zoning: RM-24
Room Sizes
Kitchen: 13.1x5.7
Living Room: 17.11x11.6
Dining Room: 13.1x6.2
Primary Bedroom: 11.1x11.6
Bedroom 2: 13.1x11.6
Local Schools
High School: Robinson-HB
Middle School: Madison-HB
Elementary School: Anderson-HB
Listed By / Shown By
Listed By
Agency Name: EXIT BAYSHORE REALTY
Agency Contact: 813-839-6869
Shown By
Agent Name: Eileen Astra
Agent Phone: Cell: (727) 247-9247
Agency Title: Florida Executive Realty

Estimate Your Payment
Estimated Payment
$ 966.41 per month $687.70 Principal & Interest $188.58 Property Tax $90.13 Homeowner's InsuranceChange Payment Information



Member Participants (and their affiliated licensees, if applicable) shall indicate on their websites that IDX information is provided exclusively for consumers’ personal non-commercial use, that it may not be used for any purpose other than to identify prospective properties consumers may be interested in purchasing, that the data is deemed reliable but is not guaranteed by MLS GRID, and that the use of the MLS GRID Data may be subject to an end user license agreement prescribed by the Member Participant’s applicable MLS if any and as amended from time to time. MLS GRID may, at its discretion, require use of other disclaimers as necessary to protect Member Participant, and/or their MLS from liability.
Based on information submitted to the MLS GRID. All data is obtained from various sources and may not have been verified by broker or MLS GRID. Supplied Open House Information is subject to change without notice. All information should be independently reviewed and verified for accuracy. Properties may or may not be listed by the office/agent presenting the information.
Privacy Policy / DMCA Notice / ADA Accessibility


This site is hosted, designed and copyright
© 1994 - 2026 by
Delta Media Group, Inc. -- Patent Pending --
4517 W La Villa Lane | MLS# TB8526645
This townhouse located at 4517 W La Villa Lane , Tampa, FL 33611 is currently listed for sale with an asking price of $309,000. This property was built in 1972 and has 2 bedrooms and 1 full and 1 partial baths with 1044 sq. ft. W La Villa Lane is located in the TAMPA VILLAS SOUTH subdivision. Search TAMPA VILLAS SOUTH real estate on eastra.floridaexecutiverealty.com today.