
Eileen Astra
REALTOR®


BEDS4
BATHS2 full 1 partial
SQUARE FEET2,074
MLS#P4938826
STATUSActive
PROPERTY TYPEResidential - Single Family
SUBDIVISIONVILLAMAR
Property Description
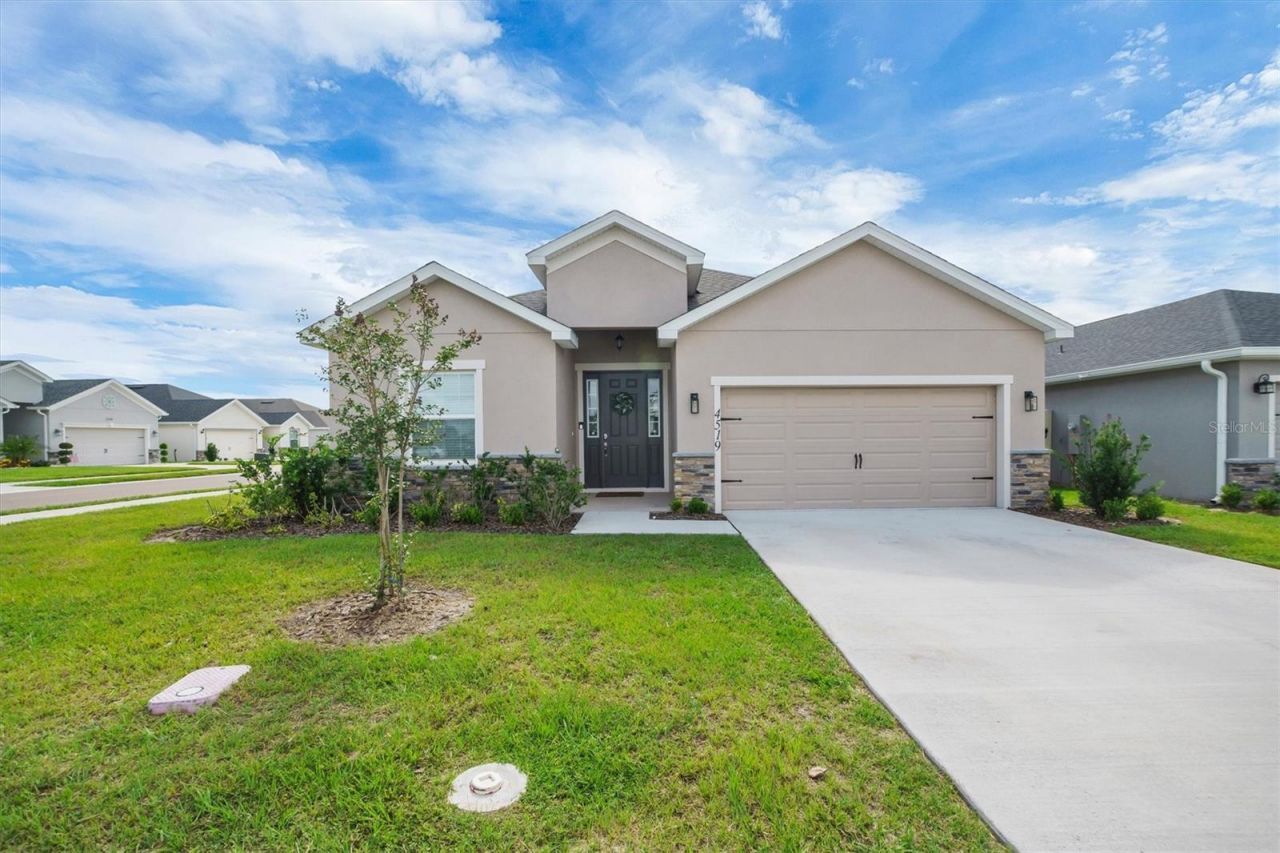
Welcome home to this beautifully designed 4-bedroom, 2.5-bath residence nestled on a desirable corner lot in the heart of Central Florida! From the moment you step inside, you'll love the bright and open feel, complemented by stylish luxury vinyl plank flooring throughout the main living areas. The spacious kitchen is truly the heart of the home, featuring a large center island perfect for entertaining, meal prep, or gathering with family and friends, along with an oversized walk-in pantry offering an incredible amount of storage. The open-concept layout flows seamlessly into the living and dining spaces, creating an inviting atmosphere for both everyday living and hosting guests. Designed with functionality in mind, this home features a convenient guest half bath, while the secondary bedrooms are connected by a thoughtfully designed Jack-and-Jill bathroom layout. Step outside to enjoy the covered lanai and partially fenced backyard, creating a private space to relax and enjoy Florida living. The corner lot adds extra curb appeal and a welcoming presence within the community. Located in a sought-after community with a resort-style pool and fantastic amenities, this home combines comfort, style, and convenience all in one. With easy access to shopping, dining, attractions, and everything Central Florida has to offer, this one checks all the boxes!
Property Features
Property Type: Residential - Single Family
Cooling: Central Air
Fenced: Yes
Garage: 2 car attached
Heating: Central
Home Style: Contemporary
Lot Size: 0.15 Acres
Roof Type: Shingle
Stories: 1.0
Taxes: $2,401
Year Built: 2025
Amenities
Eat-in Kitchen
High Ceilings
Kitchen/Family Room Combo
Living Room/Dining Room Combo
Open Floorplan
Solid Surface Counters
Thermostat
Tray Ceiling(s)
Vaulted Ceiling(s)
Walk-In Closet(s)
Window Treatments
Sidewalk
Sliding Doors
Sprinkler Metered
Feature Descriptions
Appliances: Dishwasher, Disposal, Dryer, Electric Water Heater, Exhaust Fan, Microwave, Range, Refrigerator, Washer
Community Features: Community Mailbox, Deed Restrictions, Dog Park, Playground, Pool, Sidewalks, Street Lights
Directions: I-4 to 27 South - take 27 South to Thompson Nursery Rd - turn R onto Thompson Nursery Rd - Turn L onto 653 - Turn R onto Cunningham Road - at the roundabout go right onto Rialto Rd - R onto Costello Cir - L onto Costello Cir - R onto Laurel Oaks Ln - R on
Exterior: Block, Stucco
Fencing: Vinyl
Flood Zone Code: X
Flooring: Carpet, Ceramic Tile
Foundation: Slab
Garage Dimensions: 19x22
HOA Fee: 211.25/ Annually
HOA Y/N: Yes
Home Warranty Y/N: Yes
Listing Terms: Cash, Conventional, FHA, VA Loan
Lot: Corner Lot, Sidewalk, Paved
Lot Dimensions: 0.15
Ownership: Fee Simple
Patio/Porch: Covered, Porch, Rear Porch
Pets Allowed: Yes
Pets Restrictions: Buyer to Verify any Pet Restrictions
Property Attached Y/N: No
Property Sub-Type: Single Family Residence
Sewer: Public Sewer
Showing Instructions: 24 Hour Notice, Appointment Only, ShowingTime
Special Sale Provisions: None
Utilities: BB/HS Internet Available, Electricity Connected, Phone Available, Public, Sewer Connected, Sprinkler Meter, Underground Utilities, Water Connected
Water: Public
Water Access Y/N: No
Windows: Double Pane Windows, ENERGY STAR Qualified Windows
Room Sizes
Primary Bedroom: 17x15
Bedroom 2: 10x12
Bedroom 3: 10.3x12
Bedroom 4: 11.4x12
Kitchen: 10.11x14.8
Great Room: 15.1x20.4
Balcony/Porch/Lanai: 15.4x9.8
Listed By / Shown By
Listed By
Agency Name: DALTON WADE INC
Agency Contact: 888-668-8283
Shown By
Agent Name: Eileen Astra
Agent Phone: Cell: (727) 247-9247
Agency Title: Florida Executive Realty

Estimate Your Payment
Estimated Payment
$ 1,055.69 per month $756.47 Principal & Interest $200.08 Property Tax $99.14 Homeowner's InsuranceChange Payment Information



Member Participants (and their affiliated licensees, if applicable) shall indicate on their websites that IDX information is provided exclusively for consumers’ personal non-commercial use, that it may not be used for any purpose other than to identify prospective properties consumers may be interested in purchasing, that the data is deemed reliable but is not guaranteed by MLS GRID, and that the use of the MLS GRID Data may be subject to an end user license agreement prescribed by the Member Participant’s applicable MLS if any and as amended from time to time. MLS GRID may, at its discretion, require use of other disclaimers as necessary to protect Member Participant, and/or their MLS from liability.
Based on information submitted to the MLS GRID. All data is obtained from various sources and may not have been verified by broker or MLS GRID. Supplied Open House Information is subject to change without notice. All information should be independently reviewed and verified for accuracy. Properties may or may not be listed by the office/agent presenting the information.
Privacy Policy / DMCA Notice / ADA Accessibility


This site is hosted, designed and copyright
© 1994 - 2026 by
Delta Media Group, Inc. -- Patent Pending --
4519 Rapallo Avenue | MLS# P4938826
This single family home located at 4519 Rapallo Avenue, Winter Haven, FL 33884 is currently listed for sale with an asking price of $339,900. This property was built in 2025 and has 4 bedrooms and 2 full and 1 partial baths with 2074 sq. ft. Rapallo Avenue is located in the VILLAMAR subdivision. Search VILLAMAR real estate on eastra.floridaexecutiverealty.com today.