
Eileen Astra
REALTOR®


BEDS6
BATHS5 full
SQUARE FEET3,676
MLS#O6424824
STATUSActive
PROPERTY TYPERental - Single Family
SUBDIVISIONKAWILLA CREST
Property Description
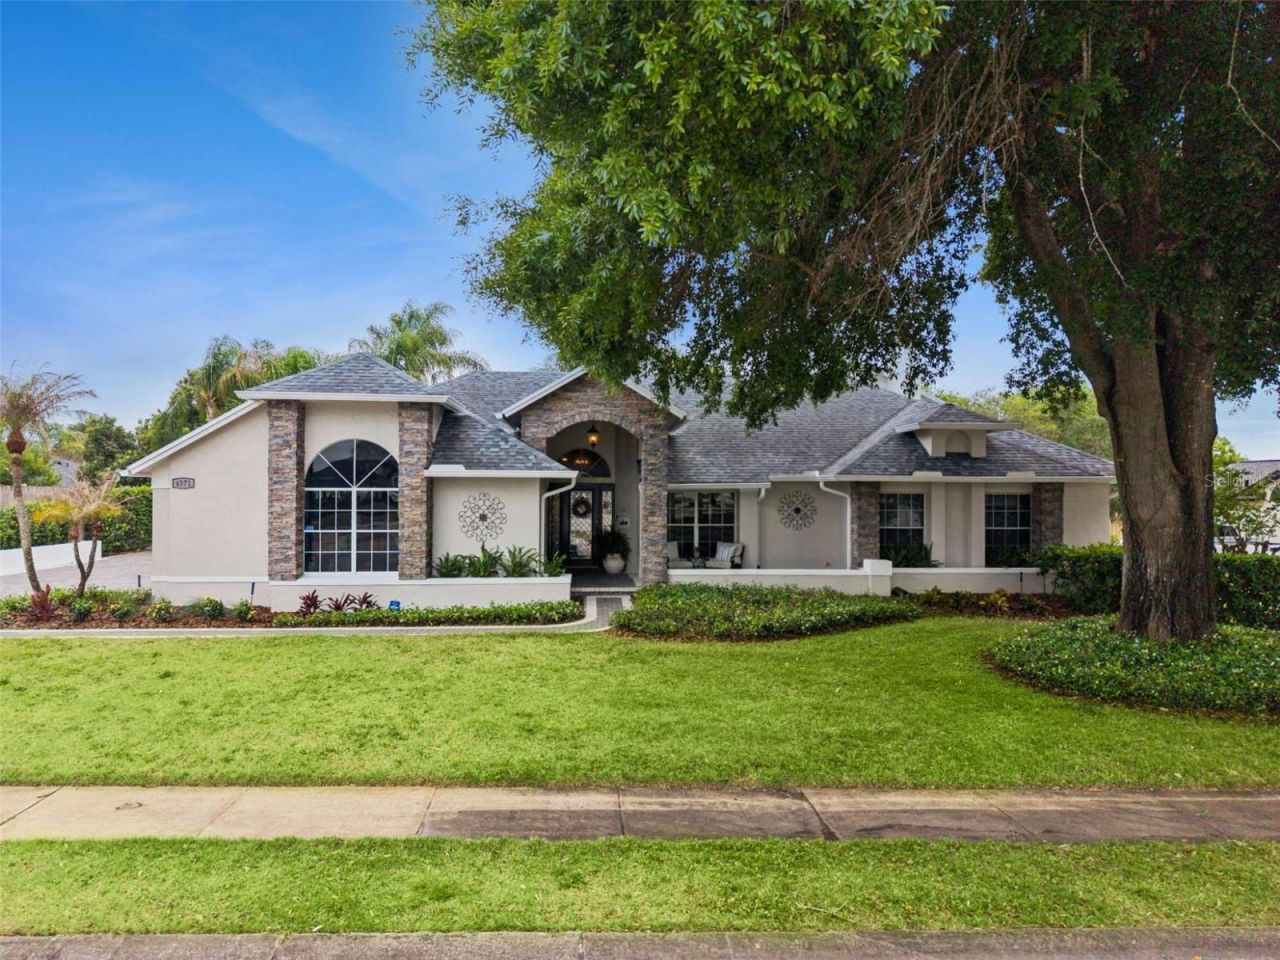
Characterized by its expansive layout and modern charm, 4571 Kawilla Crest Place in Winter Park, FL, offers an extraordinary living experience with six spacious bedrooms and five full bathrooms. Boasting a generous 3,676 square feet, this property is perfect for those who appreciate space and comfort. The open-concept design fosters a seamless flow between living areas, creating an inviting atmosphere for both relaxation and entertaining. Large windows throughout the home allow natural light to flood in, highlighting the elegant interior finishes. Each of the five bathrooms is thoughtfully designed with style and convenience, ensuring a comfortable experience for everyone. The well-appointed bedrooms provide ample space for rest and rejuvenation, making this home ideal for larger groups or families. In addition to the main living space, the home features a private mother in law suite with its own separate entrance. This self-contained suite includes a bedroom, bathroom, laundry area, and full kitchen, making it ideal for extended family, guests, or additional living space.Nestled in the serene setting of Winter Park, this residence offers a perfect balance of tranquility and accessibility. With its prime location, residents will enjoy proximity to local amenities, dining, and entertainment options. Embrace the opportunity to make this stunning property your next home, where spacious living meets unparalleled comfort. Discover the perfect blend of style and functionality at this remarkable address. Rent includes lawn, pool and pest care. The home is equipped with solar panels, which help keep electricity costs low. Prospects must view the home prior to applying. Tenant requirements include: minimum gross household income of 2.5x the monthly rent amount, a favorable background and credit screening, favorable rental history and references, proof of income/employment. A security deposit (same as rent) is due upon applicant approval to mark listing as Pending. First month rent and last month's rent are due 7 days prior to lease start date. The owner does not allow smoking in or around the home. Tenants are required to provide proof of renter's insurance. Tenants are responsible to pay all utilities and put in their name, where applicable. Please review these requirements BEFORE requesting a showing. After viewing, listing agent will provide application link, upon request. If a tenant-prospect chooses to apply for one of our rental properties, that DOES NOT guarantee that the prospect's application will be approved. The application fee is NON-REFUNDABLE. Tenant approval is contingent on a lease start date within 30 days of approval.
Property Features
Property Type: Rental - Single Family
Cooling: Central Air
Garage: 3 car attached
Heating: Central, Electric
Lot Size: 0.31 Acres
Stories: 2.0
Year Built: 1989
Amenities
Built-in Features
Ceiling Fans(s)
Eat-in Kitchen
High Ceilings
Kitchen/Family Room Combo
Open Floorplan
Primary Bedroom Main Floor
Stone Counters
Walk-In Closet(s)
Feature Descriptions
Appliances: Dishwasher, Range, Range Hood, Refrigerator
Directions: rom the intersection of Dike Road and Tuskawilla Road, head south on Tuskawilla Road. Turn right onto Kawilla Crest Place; the property will be on the left.
Flood Zone Code: X
HOA Y/N: Yes
Home Warranty Y/N: No
Horse Amenities: None
Lease Terms: Twelve Months
Lot Dimensions: 0.31
Number of Pets: 2
Patio/Porch: Patio, Screened
Pets Allowed: Breed Restrictions, Cats OK, Dogs OK, Pet Deposit
Pets Restrictions: Pets are considered on a case by case basis. A non refundable pet fee is required.
Pool: In Ground
Property Attached Y/N: No
Property Sub-Type: Single Family Residence
Showing Instructions: Appointment Only
Swimming Pool: Yes
Water Access Y/N: No
Local Schools
High School: Lake Howell High
Middle School: Tuskawilla Middle
Elementary School: Red Bug Elementary
Listed By / Shown By
Listed By
Agency Name: HOST MANAGEMENT GROUP LLC
Agency Contact: 407-680-1234
Shown By
Agent Name: Eileen Astra
Agent Phone: Cell: (727) 247-9247
Agency Title: Florida Executive Realty




Member Participants (and their affiliated licensees, if applicable) shall indicate on their websites that IDX information is provided exclusively for consumers’ personal non-commercial use, that it may not be used for any purpose other than to identify prospective properties consumers may be interested in purchasing, that the data is deemed reliable but is not guaranteed by MLS GRID, and that the use of the MLS GRID Data may be subject to an end user license agreement prescribed by the Member Participant’s applicable MLS if any and as amended from time to time. MLS GRID may, at its discretion, require use of other disclaimers as necessary to protect Member Participant, and/or their MLS from liability.
Based on information submitted to the MLS GRID. All data is obtained from various sources and may not have been verified by broker or MLS GRID. Supplied Open House Information is subject to change without notice. All information should be independently reviewed and verified for accuracy. Properties may or may not be listed by the office/agent presenting the information.
Privacy Policy / DMCA Notice / ADA Accessibility


This site is hosted, designed and copyright
© 1994 - 2026 by
Delta Media Group, Inc. -- Patent Pending --
4571 Kawilla Crest Place | MLS# O6424824
This property located at 4571 Kawilla Crest Place , Winter Park, FL 32792 is currently listed for rent with an asking price of $5,950 / Monthly. Search Winter Park real estate on eastra.floridaexecutiverealty.com today.