
Eileen Astra
REALTOR®


BEDS4
BATHS4 full 1 partial
SQUARE FEET3,660
MLS#TB8513379
STATUSActive
PROPERTY TYPEResidential - Townhouse
SUBDIVISIONBACK BAY AT CARILLON
Property Description
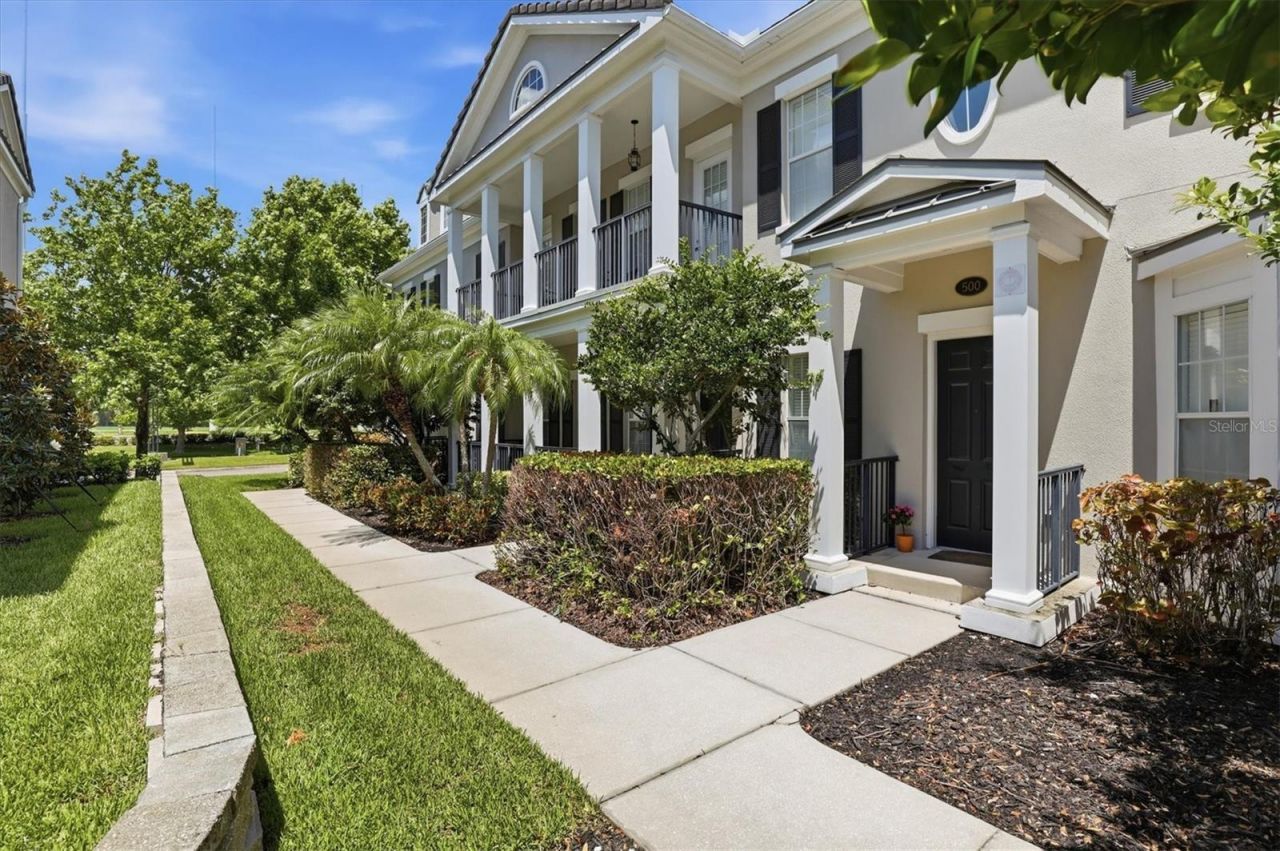
Nestled within the prestigious Echelon City Center at Carillon Park, this immaculate, maintenance-free townhome offers 3,660 sq ft of refined living with the flow and presence of a single-family residence. Enter beneath soaring coffered ceilings to an open, light-filled floorplan anchored by a fireplace and grand living and dining rooms ideal for entertaining family and friends. The chef's kitchen features a generous island, two-tone wood cabinetry and newer stainless appliances, while wood-look ceramic tile spans the entire first level, including the butler's pantry and Primary Suite. The sumptuous Primary Suite features two expansive walk-in closets and a spa-like bath with upgraded countertop, soaking tub and glass-enclosed shower. French doors open to a private courtyard for serene outdoor living. An elegant staircase ascends to a large family-room loft, a Junior en-suite, an additional bedroom, full bathroom and a French Door Juliette balcony. Rear stairs from the garage access a 500-sf studio with kitchenette, full bath and closets-perfect for multi-generational living. Thoughtful recent investments include 34 impact-rated SoftLite windows and French doors (2023), new flat roof (2023), HVAC (2021), and water heater (2025). The oversized two-car garage features a premium floor coating and whole-house water conditioner. Residents enjoy a luxury pool, clubhouse with kitchen, fitness center, miles of trails and lakeside boardwalk, plus proximity to Topgolf, shopping, dining, I-275, Tampa, St. Pete, the Gulf beaches and two international airports. HOA fees of $565 cover exterior maintenance.
Property Features
Property Type: Residential - Townhouse
Cooling: Central Air, Mini-Split Unit(s)
Garage: 2 car attached
Heating: Heat Pump, Zoned
Home Style: Traditional
Lot Size: 0.08 Acres
Roof Type: Membrane, Shingle
Stories: 2.0
Taxes: $9,745
Year Built: 2008
Amenities
Ceiling Fans(s)
Coffered Ceiling(s)
Crown Molding
Eat-in Kitchen
High Ceilings
Open Floorplan
Primary Bedroom Main Floor
Solid Wood Cabinets
Split Bedroom
Stone Counters
Thermostat
Walk-In Closet(s)
Window Treatments
Balcony
French Doors
Lighting
Private Entrance
Sidewalk
Feature Descriptions
Additional Rooms: Bonus Room, Family Room, Formal Dining Room Separate, Formal Living Room Separate, Interior In-Law Suite w/Private Entry, Loft
Appliances: Dishwasher, Disposal, Dryer, Electric Water Heater, Microwave, Range, Refrigerator, Washer, Water Softener
Association Amenities: Clubhouse, Fitness Center, Lobby Key Required, Maintenance, Pool
Community Features: Association Recreation - Owned, Buyer Approval Required, Clubhouse, Community Mailbox, Deed Restrictions, Fitness Center, Pool, Sidewalks, Street Lights
Directions: From Ulmerton Road and Carillon Parkway. South on Carillon to Fountain Parkway N, Left to Commonwealth, Right to Gilman Pl. Park next to community park/pool. Unit is at end of sidewalk on right.
Disaster Mitigation: Above Flood Plain, Hurricane Insur. Deduction Qual., Hurricane Shutters/Windows
Energy Efficient: Windows
Exterior: Block, Stucco, Frame
Fireplace: Living Room, Wood Burning
Fireplace Y/N: Yes
Flood Zone Code: AE
Flooring: Carpet, Ceramic Tile
Foundation: Slab
Garage Dimensions: 29x21
HOA Fee: 565/ Monthly
HOA Y/N: Yes
Home Warranty Y/N: No
Listing Terms: Cash, Conventional, FHA, VA Loan
Lot: Cul-De-Sac
Lot Dimensions: 0.08
Number of Pets: 2
Other Equipment: Irrigation Equipment, Private Entrance
Ownership: Fee Simple
Parking: Alley Access, Garage Door Opener, Garage Faces Rear, Ground Level, Oversized
Parking Notes: Alley Access, Garage Door Opener, Garage Faces Rear,
Patio/Porch: Covered, Front Porch, Patio
Pets Allowed: Cats OK, Dogs OK, Number Limit
Pets Restrictions: See attached pet policy and HOA docs for restrictions.
Pets Size: Medium (36-60 Lbs.)
Pets Weight (Max): 50
Property Attached Y/N: No
Property Sub-Type: Townhouse
Security: Security System, Smoke Detector(s)
Sewer: Public Sewer
Showing Instructions: Appointment Only, Lock Box Electronic-CBS Code Required, See Remarks, ShowingTime
Special Sale Provisions: None
Utilities: Cable Connected, Electricity Connected, Public, Sewer Connected, Underground Utilities, Water Connected
Vegetation: Trees/Landscaped
Water: Public
Water Access Y/N: No
Windows: Blinds, ENERGY STAR Qualified Windows, Insulated Windows, Low-Emissivity Windows, Thermal Windows, Window Treatments, Wood Frames
Room Sizes
Living Room: 29x17
Dining Room: 21x12
Kitchen: 13x28
Primary Bedroom: 20x16
Primary Bathroom: 15x9
Family Room: 20x14
Primary Bedroom 2: 13x12
Bathroom 3: 8x6
Bedroom 3: 12x12
Studio: 25x21
Listed By / Shown By
Listed By
Agency Name: COASTAL PROPERTIES GROUP INTERNATIONAL
Agency Contact: 727-493-1555
Shown By
Agent Name: Eileen Astra
Agent Phone: Cell: (727) 247-9247
Agency Title: Florida Executive Realty

Estimate Your Payment
Estimated Payment
$ 3,014.66 per month $1,947.37 Principal & Interest $812.08 Property Tax $255.21 Homeowner's InsuranceChange Payment Information



Member Participants (and their affiliated licensees, if applicable) shall indicate on their websites that IDX information is provided exclusively for consumers’ personal non-commercial use, that it may not be used for any purpose other than to identify prospective properties consumers may be interested in purchasing, that the data is deemed reliable but is not guaranteed by MLS GRID, and that the use of the MLS GRID Data may be subject to an end user license agreement prescribed by the Member Participant’s applicable MLS if any and as amended from time to time. MLS GRID may, at its discretion, require use of other disclaimers as necessary to protect Member Participant, and/or their MLS from liability.
Based on information submitted to the MLS GRID. All data is obtained from various sources and may not have been verified by broker or MLS GRID. Supplied Open House Information is subject to change without notice. All information should be independently reviewed and verified for accuracy. Properties may or may not be listed by the office/agent presenting the information.
Privacy Policy / DMCA Notice / ADA Accessibility


This site is hosted, designed and copyright
© 1994 - 2026 by
Delta Media Group, Inc. -- Patent Pending --
480 Gilman Place N | MLS# TB8513379
This townhouse located at 480 Gilman Place N, Saint Petersburg, FL 33716 is currently listed for sale with an asking price of $875,000. This property was built in 2008 and has 4 bedrooms and 4 full and 1 partial baths with 3660 sq. ft. Gilman Place N is located in the BACK BAY AT CARILLON subdivision. Search BACK BAY AT CARILLON real estate on eastra.floridaexecutiverealty.com today.