
Eileen Astra
REALTOR®


BEDS2
BATHS2 full
SQUARE FEET1,435
MLS#A4708261
STATUSActive
PROPERTY TYPEResidential - Condominium
SUBDIVISIONSIESTA TOWERS
Property Description
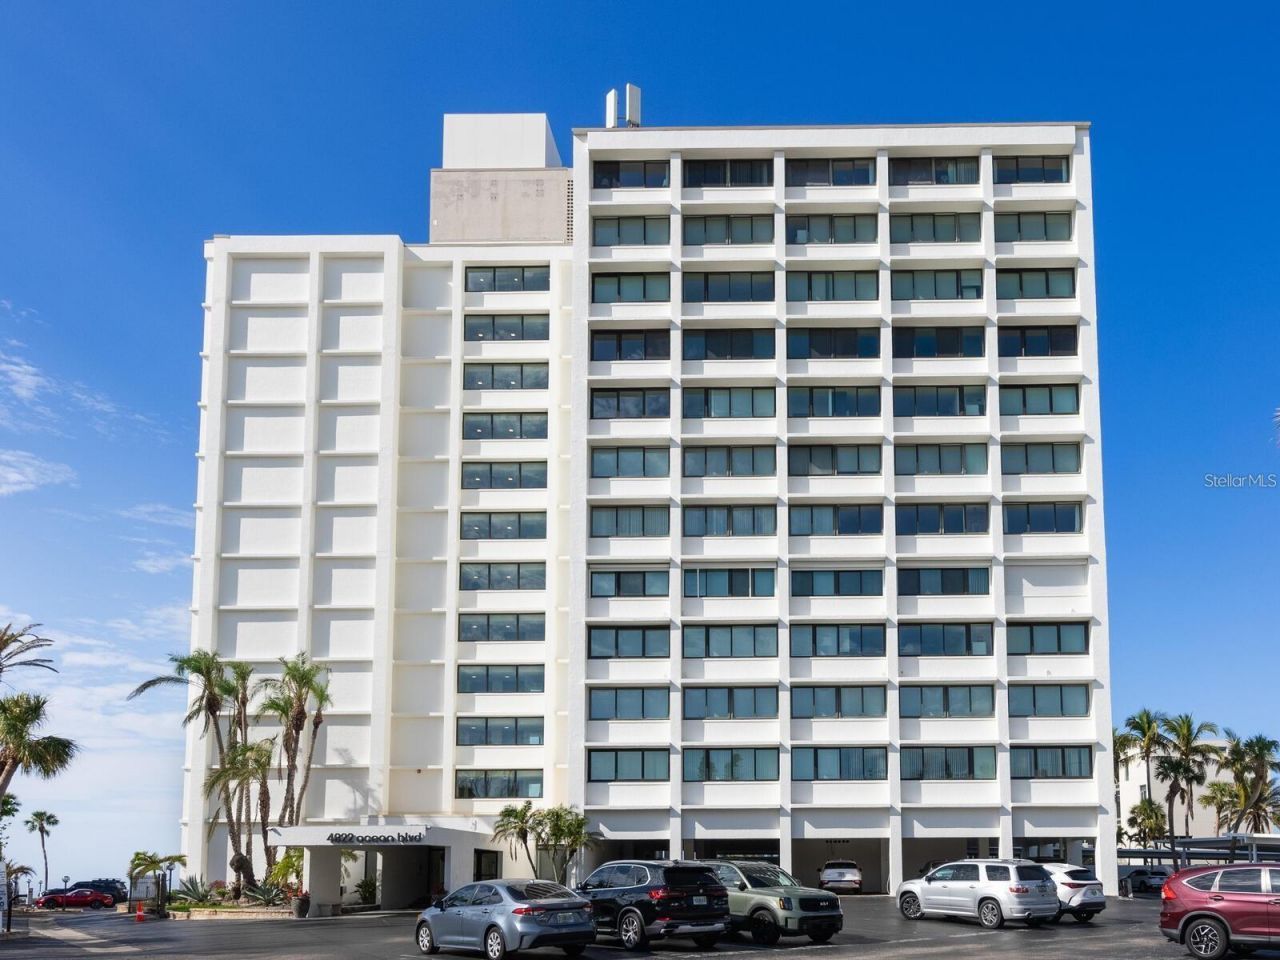
Sweeping water views across Big Pass to the Gulf of Mexico and year-round sunsets set the stage for this oversized 2-bedroom, 2-bath residence in Siesta Towers on Siesta Key. A rare 40+ foot-long balcony stretches across the residence, while inside, 1,435 square feet, generously sized rooms and a flexible floor plan offer endless possibilities to create your own coastal retreat. Similar floor plans have been reimagined to include a den or flex space, and an in-unit washer and dryer may be added. Hurricane-impact sliders and windows frame the views and fill the residence with natural light. Siesta Towers has undergone extensive improvements, including a new seawall, renovated exterior, new landscaping, rebuilt fishing and social piers, renovated pool and fencing, Garrison flood-control system, replaced electrical system and key-fob/app-controlled access. Residents also enjoy a fitness center, social room, outdoor grills, bike room and private storage.
Property Features
Property Type: Residential - Condominium
Cooling: Central Air
Heating: Central
Home Style: Florida
Roof Type: Built-Up
Stories: 12.0
Taxes: $8,416
Year Built: 1973
Amenities
Ceiling Fans(s)
Living Room/Dining Room Combo
Split Bedroom
Thermostat
Walk-In Closet(s)
Window Treatments
Balcony
Outdoor Kitchen
Outdoor Shower
Storage
Feature Descriptions
Additional Rooms: Great Room, Storage Rooms
Appliances: Dishwasher, Disposal, Electric Water Heater, Microwave, Range, Refrigerator
Association Amenities: Cable TV, Elevators, Fitness Center, Laundry, Lobby Key Required, Maintenance, Pool, Security, Storage, Vehicle Restrictions
Body of Water: BIG PASS
Community Features: Buyer Approval Required, Clubhouse, Community Mailbox, Fitness Center, No Truck/RV/Motorcycle Parking, Pool
Condo Fee: $1667/ Monthly
Directions: From the north Siesta Key bridge, continue on Siesta Drive and follow the curve in the road. The name changes from Siesta Drive to Higel Ave. At light, go straight. At roundabout, take first exit onto Ocean Blvd. In about a half mile, Siesta Towers will b
Exterior: Concrete, Stucco
Flood Zone Code: AE
Flooring: Ceramic Tile, Wood
Foundation: Pillar/Post/Pier
Home Warranty Y/N: No
Listing Terms: Cash, Conventional
Lot: FloodZone, Paved, Private
Other Equipment: Irrigation Equipment
Ownership: Condominium
Parking: Assigned, Ground Level, Guest
Parking Notes: Assigned, Ground Level, Guest
Patio/Porch: Other
Pets Allowed: No
Pool: Child Safety Fence, Deck, Gunite, Heated, In Ground
Property Attached Y/N: No
Property Sub-Type: Condominium
Security: Closed Circuit Camera(s), Fire Alarm, Security System, Smoke Detector(s)
Sewer: Public Sewer
Showing Instructions: ShowingTime
Special Sale Provisions: None
Special View Info: Water
Utilities: BB/HS Internet Available, Cable Connected, Electricity Connected, Public, Sewer Connected, Water Connected
Water: Public
Water Access: Gulf/Ocean to Bay
Water Access Y/N: Yes
Waterfront Features: Gulf/Ocean to Bay, Fishing Pier, Seawall - Concrete
Water View: Gulf/Ocean - Partial, Gulf/Ocean to Bay
Windows: Aluminum Frames, Blinds, Double Pane Windows
Zoning: RMF3
Room Sizes
Great Room: 26x13.6
Kitchen: 15x7.6
Dining Room: 13x7
Primary Bedroom: 19x12.6
Bedroom 2: 15.6x12.6
Balcony/Porch/Lanai: 41.6x7.6
Local Schools
High School: Sarasota High
Middle School: Brookside Middle
Elementary School: Phillippi Shores Elementary
Listed By / Shown By
Listed By
Agency Name: MICHAEL SAUNDERS & COMPANY
Agency Contact: 941-951-6660
Shown By
Agent Name: Eileen Astra
Agent Phone: Cell: (727) 247-9247
Agency Title: Florida Executive Realty

Estimate Your Payment
Estimated Payment
$ 2,335.02 per month $1,444.39 Principal & Interest $701.33 Property Tax $189.29 Homeowner's InsuranceChange Payment Information



Member Participants (and their affiliated licensees, if applicable) shall indicate on their websites that IDX information is provided exclusively for consumers’ personal non-commercial use, that it may not be used for any purpose other than to identify prospective properties consumers may be interested in purchasing, that the data is deemed reliable but is not guaranteed by MLS GRID, and that the use of the MLS GRID Data may be subject to an end user license agreement prescribed by the Member Participant’s applicable MLS if any and as amended from time to time. MLS GRID may, at its discretion, require use of other disclaimers as necessary to protect Member Participant, and/or their MLS from liability.
Based on information submitted to the MLS GRID. All data is obtained from various sources and may not have been verified by broker or MLS GRID. Supplied Open House Information is subject to change without notice. All information should be independently reviewed and verified for accuracy. Properties may or may not be listed by the office/agent presenting the information.
Privacy Policy / DMCA Notice / ADA Accessibility


This site is hosted, designed and copyright
© 1994 - 2026 by
Delta Media Group, Inc. -- Patent Pending --
4822 Ocean Boulevard , Unit 8B | MLS# A4708261
This condo located at 4822 Ocean Boulevard , Unit 8B, Sarasota, FL 34242 is currently listed for sale with an asking price of $649,000. This property was built in 1973 and has 2 bedrooms and 2 full baths with 1435 sq. ft. Ocean Boulevard , Unit 8B is located in the SIESTA TOWERS subdivision. Search SIESTA TOWERS real estate on eastra.floridaexecutiverealty.com today.