
Eileen Astra
REALTOR®


BEDS4
BATHS3 full 1 partial
SQUARE FEET3,384
MLS#A4708041
STATUSActive
PROPERTY TYPEResidential - Single Family
SUBDIVISIONACREAGE
Property Description
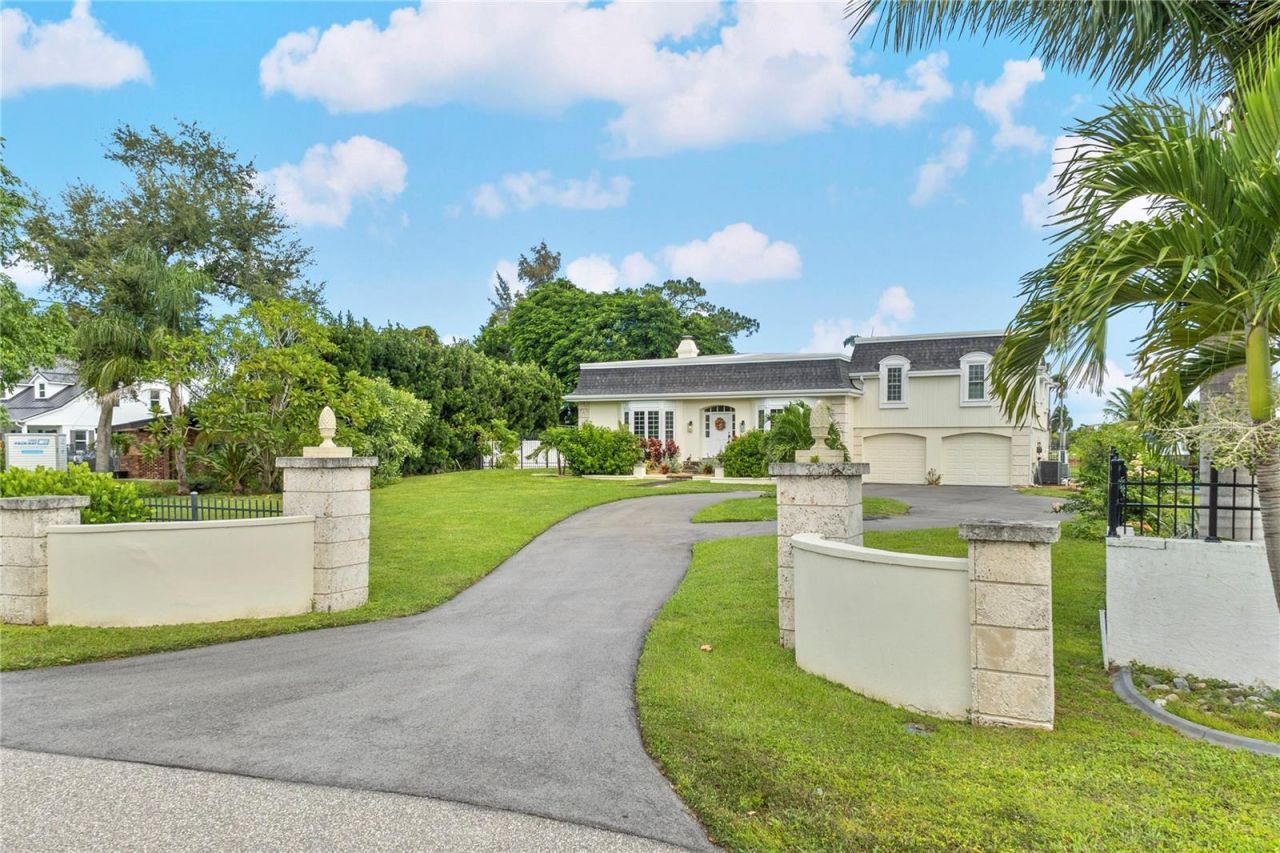
Perched on one of the most spectacular homesites near the Bradenton Country Club, this custom residence designed by acclaimed Tampa architect Harry MacEwen offers sweeping panoramic views of the lake and golf course from nearly every room. Now offered by only its second owner, this architecturally significant home has been extensively renovated since 2015, pairing its original old-world character with the comfort and quality of a modern luxury home. Enjoy the added freedom of No Flood Insurance Required, No CDD Fees, and No HOA Fees.Inside, soaring volume ceilings, dramatic exposed beams, and walls of windows frame the water and fairway views. Rich wood flooring flows through much of the home, and a wood-burning fireplace anchors the inviting family room. Custom built-ins and generous closets provide exceptional storage throughout.The completely renovated chef's kitchen is the heart of the home, with dual ovens, dual dishwashers, a high-end induction cooktop, abundant custom cabinetry, and views over the infinity-edge pool, lake, and golf course beyond. The primary suite is a private retreat with a beautifully remodeled spa-inspired bath. Upstairs, two guest bedrooms and a versatile bonus room provide space for a home office, media room, fitness area, or additional living quarters.Outdoors, the infinity-edge pool appears to flow into the lake and is surrounded by an expansive travertine deck with room for lounging, dining, and entertaining. Aluminum and privacy fencing create a secluded setting without sacrificing the views.Improvements since 2015 include a newer roof, impact-rated windows and sliders, replacement HVAC, new siding, a fully renovated kitchen, updated bathrooms, upgraded irrigation, fresh interior and exterior paint, and a redesigned circular driveway.Minutes from the beaches of Anna Maria Island, downtown Bradenton, Sarasota, and fine dining, shopping, and medical facilities, this is a rare opportunity to own a landmark home in one of Bradenton's most desirable golf course communities. Room sizes are approximate and should be verified by the buyer.
Property Features
Property Type: Residential - Single Family
Cooling: Central Air
Heating: Central
Lot Size: 0.77 Acres
Roof Type: Shingle
Stories: 1.0
Taxes: $7,883
Year Built: 1966
Amenities
Chair Rail
High Ceilings
Primary Bedroom Main Floor
Stone Counters
Walk-In Closet(s)
Dog Run
Feature Descriptions
Appliances: Cooktop, Dishwasher, Disposal, Dryer, Microwave, Range, Refrigerator, Washer
Days on Site: 3
Directions: From Manatee Ave, go south on 51st Street W. to 18th Ave W. Turn left, home is on the left.
Exterior: Block, Metal Siding
Fireplace: Wood Burning
Fireplace Y/N: Yes
Flood Zone Code: X
Flooring: Luxury Vinyl, Tile, Wood
Foundation: Slab
Home Warranty Y/N: No
Listing Terms: Cash, Conventional
Lot: On Golf Course
Lot Dimensions: 0.77
Other Equipment: Irrigation Equipment
Ownership: Fee Simple
Parking: None
Parking Notes: None
Patio/Porch: Porch
Pets Allowed: Yes
Pets Restrictions: County leash laws and ordinances apply
Pool: In Ground
Property Attached Y/N: No
Property Sub-Type: Single Family Residence
Sewer: Public Sewer
Showing Instructions: Combination Lock Box
Spa: In Ground
Special Sale Provisions: None
Swimming Pool: Yes
Utilities: Electricity Connected, Sewer Connected, Water Connected
Water: Public
Water Access Y/N: No
Water View: Lake
Zoning: RSF2
Room Sizes
Primary Bedroom: 13x17.5
Primary Bathroom: 4x5.5
Bedroom 1: 11.5x15
Bathroom 2: 4.5x5
Living Room: 20x13.5
Dining Room: 15x18.5
Family Room: 15x25
Dinette: 13.5x10.5
Kitchen: 9x11
Bedroom 2: 13x16
Bathroom 3: 12x14
Bonus Room: 22x14.5
Laundry: 8.5x8.5
Listed By / Shown By
Listed By
Agency Name: MICHAEL SAUNDERS & COMPANY
Agency Contact: 941-748-6300
Shown By
Agent Name: Eileen Astra
Agent Phone: Cell: (727) 247-9247
Agency Title: Florida Executive Realty

Estimate Your Payment
Estimated Payment
$ 4,810.35 per month $3,672.18 Principal & Interest $656.92 Property Tax $481.25 Homeowner's InsuranceChange Payment Information



Member Participants (and their affiliated licensees, if applicable) shall indicate on their websites that IDX information is provided exclusively for consumers’ personal non-commercial use, that it may not be used for any purpose other than to identify prospective properties consumers may be interested in purchasing, that the data is deemed reliable but is not guaranteed by MLS GRID, and that the use of the MLS GRID Data may be subject to an end user license agreement prescribed by the Member Participant’s applicable MLS if any and as amended from time to time. MLS GRID may, at its discretion, require use of other disclaimers as necessary to protect Member Participant, and/or their MLS from liability.
Based on information submitted to the MLS GRID. All data is obtained from various sources and may not have been verified by broker or MLS GRID. Supplied Open House Information is subject to change without notice. All information should be independently reviewed and verified for accuracy. Properties may or may not be listed by the office/agent presenting the information.
Privacy Policy / DMCA Notice / ADA Accessibility


This site is hosted, designed and copyright
© 1994 - 2026 by
Delta Media Group, Inc. -- Patent Pending --
5030 18th Avenue W | MLS# A4708041
This single family home located at 5030 18th Avenue W, Bradenton, FL 34209 is currently listed for sale with an asking price of $1,650,000. This property was built in 1966 and has 4 bedrooms and 3 full and 1 partial baths with 3384 sq. ft. 18th Avenue W is located in the ACREAGE subdivision. Search ACREAGE real estate on eastra.floridaexecutiverealty.com today.