
Eileen Astra
REALTOR®


BEDS2
BATHS1 full
SQUARE FEET1,002
MLS#N6144922
STATUSActive
PROPERTY TYPEResidential - Condominium
SUBDIVISIONTIKI
Property Description
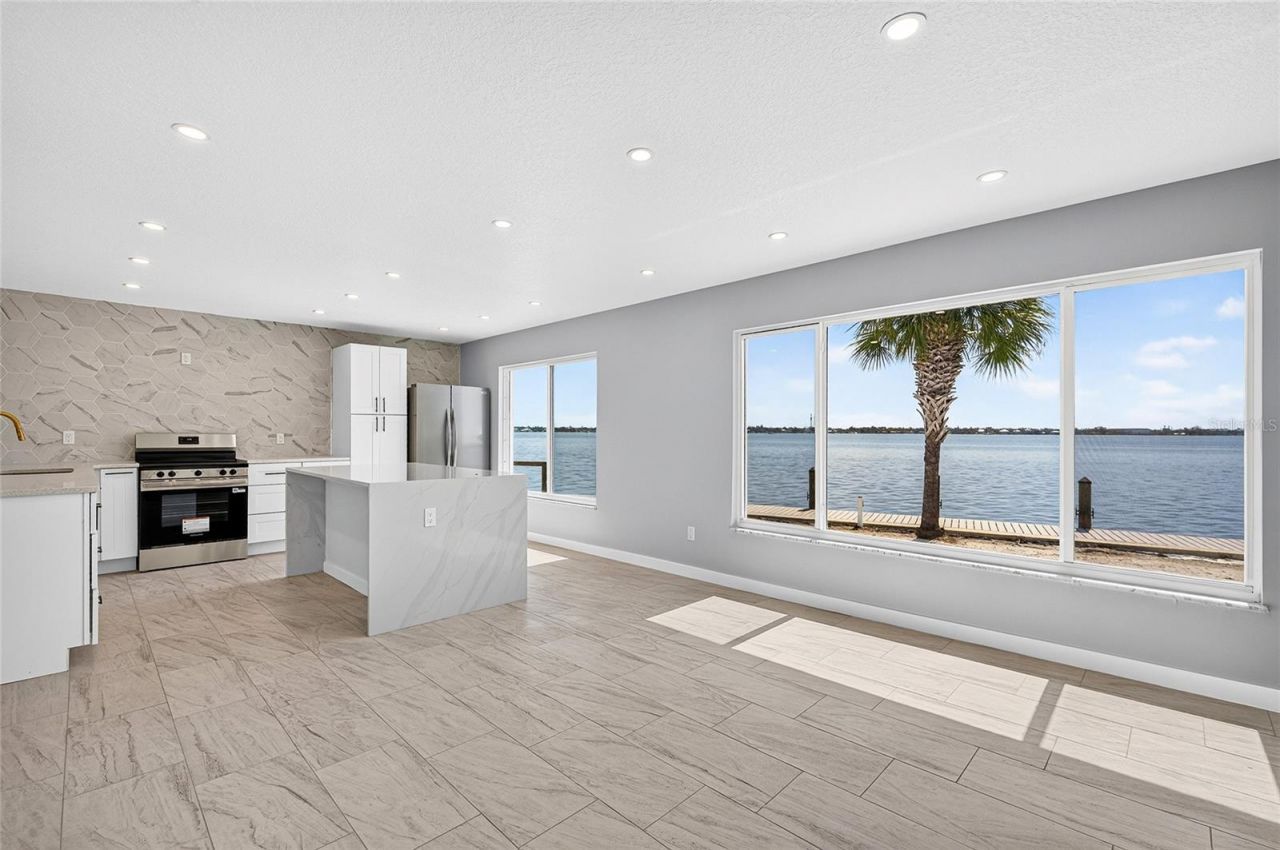
A truly remarkable view of the wide-open Intracoastal waterway. This is only one of two units with expansive water views. Let's talk about location. 1.5 miles to Englewood beach, 1.5 miles to Blind Pass beach, 5 miles to Manasota beach. When you go to Englewood beach just down the road you will find several Restaurant's to Include Magnolias on the bay, The Waverly, Lock N Key, Sandbar Tiki & Grill, The White Elephant Restaurant & Beachcomber Trading Post. 20 minutes to Wellen park & Atlanta braves stadium, 25 minutes to downtown Venice Island & 30 Minutes to Historical downtown Boca Grande. The Condo Itself has been totally updated from floor to ceiling. Everything to Include Kitchen, Appliances, flooring, Bathroom, lighting, windows, nothing was left Undone. Look at the pictures or see for yourself how tastefully & Efficient the work was performed. You will be Impressed. When you wake up in the morning you will experience a beautiful sunrise over the expansive water view. Walk out the door to your dock to fish of or take your boat out and enjoy the day or a sunset cruise. Either way you will be Experiencing the true Florida lifestyle. Between the Easy access to 3 beautiful beaches and 6 great Restaurants It is like you never need to go anywhere else. Community also has a pool for cooling off and relaxing. Make no mistake about it this is a must see to believe.
Property Features
Property Type: Residential - Condominium
Cooling: Central Air
Heating: Central, Electric
Lot Size: 0.02 Acres
Roof Type: Built-Up
Stories: 1.0
Taxes: $1,291
Year Built: 1971
Amenities
Eat-in Kitchen
Kitchen/Family Room Combo
Open Floorplan
Solid Surface Counters
Stone Counters
Thermostat
Lighting
Feature Descriptions
Appliances: Range, Refrigerator, Tankless Water Heater
Association Amenities: Laundry, Maintenance, Pool, Storage
Community Features: Association Recreation - Owned, Buyer Approval Required, Deed Restrictions, Irrigation-Reclaimed Water, Pool
Days on Site: 4
Directions: From Englewood beach head north 1.5 Miles Tiki on the right go to end of complex to the water last condo next to water. From Manasota beach head south 5 miles Tiki on left go to the end of complex by water
Exterior: Block, Stucco
Flood Zone Code: AE
Flooring: Ceramic Tile
Foundation: Slab
Frontage Bay Harbor: 80
Frontage ICW: 60
HOA Fee: 1600/ Quarterly
HOA Y/N: Yes
Home Warranty Y/N: No
Listing Terms: Cash, Conventional, FHA, VA Loan
Lot Dimensions: 0.02
Number of Pets: 1
Ownership: Fee Simple
Pets Allowed: Yes
Pets Size: Medium (36-60 Lbs.)
Pets Weight (Max): 60
Pool: In Ground, Tile
Property Attached Y/N: No
Property Sub-Type: Condominium
Sewer: Public Sewer
Showing Instructions: Supra Lock Box
Special Sale Provisions: None
Special View Info: Water
Swimming Pool: Yes
Utilities: Public, Sewer Connected, Water Connected
Water: Public
Water Access: Bay/Harbor, Intracoastal Waterway
Water Access Y/N: Yes
Waterfront Features: Bay/Harbor, Intracoastal Waterway, Bridges - No Fixed Bridges, Sailboat Water, Seawall - Concrete
Water View: Bay/Harbor - Full, Intracoastal Waterway
Zoning: MMF10
Room Sizes
Great Room: 13x18
Kitchen: 11x13
Primary Bedroom: 11x12
Bathroom 2: 11x12
Local Schools
High School: Lemon Bay High
Middle School: L.A. Ainger Middle
Elementary School: Englewood Elementary
Listed By / Shown By
Listed By
Agency Name: RE/MAX PALM
Agency Contact: 941-929-9090
Shown By
Agent Name: Eileen Astra
Agent Phone: Cell: (727) 247-9247
Agency Title: Florida Executive Realty

Estimate Your Payment
Estimated Payment
$ 1,339.27 per month $1,088.97 Principal & Interest $107.58 Property Tax $142.71 Homeowner's InsuranceChange Payment Information



Member Participants (and their affiliated licensees, if applicable) shall indicate on their websites that IDX information is provided exclusively for consumers’ personal non-commercial use, that it may not be used for any purpose other than to identify prospective properties consumers may be interested in purchasing, that the data is deemed reliable but is not guaranteed by MLS GRID, and that the use of the MLS GRID Data may be subject to an end user license agreement prescribed by the Member Participant’s applicable MLS if any and as amended from time to time. MLS GRID may, at its discretion, require use of other disclaimers as necessary to protect Member Participant, and/or their MLS from liability.
Based on information submitted to the MLS GRID. All data is obtained from various sources and may not have been verified by broker or MLS GRID. Supplied Open House Information is subject to change without notice. All information should be independently reviewed and verified for accuracy. Properties may or may not be listed by the office/agent presenting the information.
Privacy Policy / DMCA Notice / ADA Accessibility


This site is hosted, designed and copyright
© 1994 - 2026 by
Delta Media Group, Inc. -- Patent Pending --
5055 N Beach Road , Unit 101 | MLS# N6144922
This condo located at 5055 N Beach Road , Unit 101, Englewood, FL 34223 is currently listed for sale with an asking price of $489,300. This property was built in 1971 and has 2 bedrooms and 1 full baths with 1002 sq. ft. N Beach Road , Unit 101 is located in the TIKI subdivision. Search TIKI real estate on eastra.floridaexecutiverealty.com today.