
Eileen Astra
REALTOR®


BEDS4
BATHS5 full
SQUARE FEET7,100
MLS#O6446272
STATUSActive
PROPERTY TYPEResidential - Single Family
SUBDIVISIONISLEWORTH
Property Description
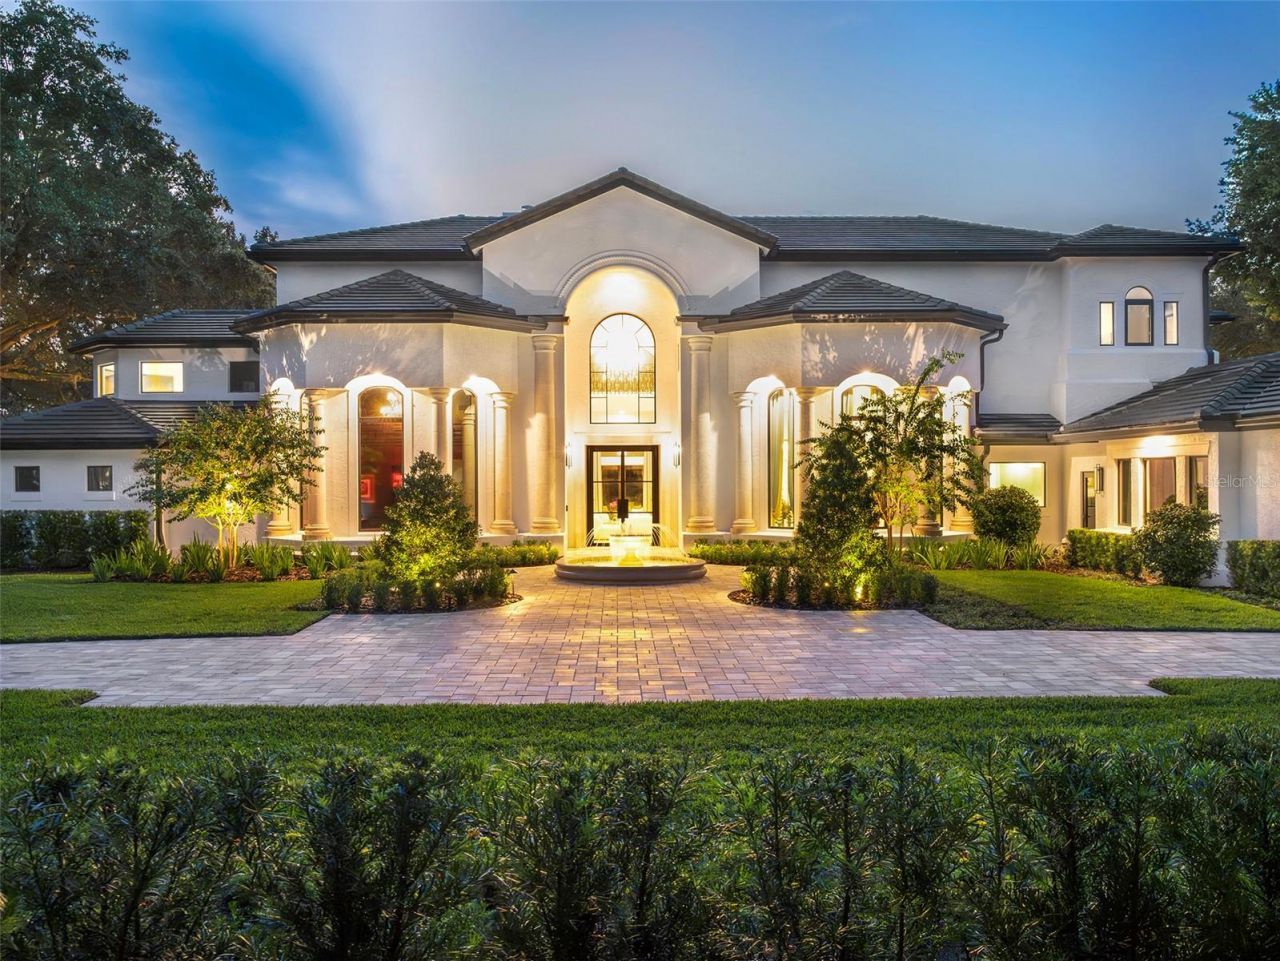
Set along the front nine of Isleworth championship golf course with breathtaking views of Hole 6, this grand estate occupies an oversized lot along Isleworth's main drive and has been beautifully reimagined with an extensive transformation over the last two years. The result is a sophisticated, move-in-ready home where timeless architectural character blends seamlessly with thoroughly modern style.Originally built by Pellegrini Homes and expanded to 7,100 square feet, the residence retains its signature architectural details, including custom ceilings, travertine floors with intricate tile inlays, and carefully crafted shell stone columns. The grandeur of the formal living room is accentuated by its soaring 20-foot ceiling, magnificent chandelier, and stately stone fireplace. A former bonus room has been thoughtfully transformed into the home's impressive new chef's kitchen, featuring custom cabinetry, an Italian-made 48-inch ILVE range, a luxury appliance collection, and elegant finishes. The original kitchen has been reimagined as a sophisticated entertaining bar with custom cabinetry, a built-in espresso cabinet, wine storage, and dedicated space for morning coffee and smoothies. Both spaces connect effortlessly to the casual dining area and formal dining room, creating an exceptional flow for everyday living and entertaining. The family room offers an open, airy setting with a built-in media display and effortless connection to the lanai.The main-level owner's suite provides a private retreat with a cozy fireplace, dual closets, and a lavish bath featuring dual vanities, a walk-in shower, and a luxurious soaking tub framed by elegant stone columns. A new main-level bedroom with private en-suite bath and an enlarged loft suite add flexibility for family and guests. Throughout the residence, new flooring, custom cabinetry and built-ins, designer lighting including bespoke Italian Murano glass fixtures, custom drapery, automated shades, and beautifully appointed furnishings create a cohesive, elevated aesthetic. Custom London-made closet lighting adds another layer of thoughtful detail, while modernized infrastructure, integrated technology, whole-home Wi-Fi, security, and smart-home features provide a seamless foundation for today's lifestyle.Outside, the residence has been transformed into an exceptional setting for both relaxation and entertaining. The pool has been resurfaced, outdoor living areas expanded, and a new outdoor kitchen and grilling area added, while a completely redesigned landscape, lighting, fencing, and fountain features enhance the grounds. Upstairs, the bedroom suites and expansive balcony capture panoramic views of the golf course and sparkling waters of Lake Bessie. The European-style lanai, with its graceful balustrade, creates an inviting setting for al fresco gatherings and captivating sunsets.This exceptional estate offers a rare combination of timeless architectural character, comprehensive modern improvements, sophisticated design, and an enviable golf-front setting within Isleworth.
Property Features
Property Type: Residential - Single Family
Cooling: Central Air, Zoned
Fenced: Yes
Garage: 4 car attached
Heating: Central, Zoned
Home Style: Mediterranean
Lot Size: 0.93 Acres
Roof Type: Tile
Stories: 2.0
Taxes: $57,070
Year Built: 1995
Amenities
Built-in Features
Cathedral Ceiling(s)
Ceiling Fans(s)
Central Vaccum
Crown Molding
Eat-in Kitchen
High Ceilings
Kitchen/Family Room Combo
Primary Bedroom Main Floor
Solid Wood Cabinets
Stone Counters
Vaulted Ceiling(s)
Walk-In Closet(s)
Wet Bar
Window Treatments
Balcony
Lighting
Outdoor Grill
Outdoor Shower
Rain Gutters
Feature Descriptions
Appliances: Bar Fridge, Built-In Oven, Convection Oven, Dishwasher, Disposal, Dryer, Electric Water Heater, Exhaust Fan, Freezer, Ice Maker, Microwave, Range, Range Hood, Refrigerator, Washer, Water Filtration System, Wine Refrigerator
Association Amenities: Cable TV, Gated, Maintenance, Optional Additional Fees, Playground, Security
Body of Water: BUTLER CHAIN OF LAKES
Community Features: Association Recreation - Owned, Community Mailbox, Fitness Center, Golf Carts OK, Golf, Playground, Pool, Tennis Court(s), Street Lights
Days on Site: 4
Directions: I-4 to Conroy Windermere Road west to Isleworth subdivision. Stay straight on Isleworth Country Club Drive. Estate will be on the Left or Right.
Exterior: Block, Stucco
Fencing: Fenced
Fireplace: Living Room, Primary Bedroom
Fireplace Y/N: Yes
Flood Zone Code: X
Flooring: Brick, Carpet, Marble, Travertine, Wood
Foundation: Slab
HOA Fee: 3672/ Quarterly
HOA Y/N: Yes
Home Warranty Y/N: No
Listing Terms: Cash, Conventional
Lot: Landscaped, On Golf Course, Oversized Lot, Paved, Private
Lot Dimensions: 0.93
Other Equipment: Irrigation Equipment
Ownership: Fee Simple
Parking: Circular Driveway, Garage Door Opener, Garage Faces Side, Golf Cart Garage
Parking Notes: Circular Driveway, Garage Door Opener, Garage Faces
Pets Allowed: Breed Restrictions, Yes
Pets Restrictions: Per Orange County breed restrictions, number limits and leash laws.
Pool: In Ground, Lighting
Property Attached Y/N: No
Property Sub-Type: Single Family Residence
Security: Closed Circuit Camera(s), Gated Community, Security Gate, Security Lights, Security System, Smoke Detector(s)
Sewer: Septic Tank
Showing Instructions: 24 Hour Notice, Appointment Only, Call Before Showing, Call Listing Agent, Listing Agent Must Accompany, See Remarks
Spa: Heated, In Ground
Special Sale Provisions: None
Swimming Pool: Yes
Utilities: Cable Connected, Electricity Connected, Fire Hydrant, Natural Gas Connected, Underground Utilities
Vegetation: Mature Landscaping, Trees/Landscaped
Water: Public
Water Access Y/N: No
Water View: Lake - Chain of Lakes
Windows: Drapes, Shutters, Window Treatments
Zoning: P-D
Local Schools
High School: Olympia High
Middle School: Chain of Lakes Middle
Elementary School: Windermere Elem
Listed By / Shown By
Listed By
Agency Name: ISLEWORTH REALTY LLC
Agency Contact: 407-909-9000
Shown By
Agent Name: Eileen Astra
Agent Phone: Cell: (727) 247-9247
Agency Title: Florida Executive Realty

Estimate Your Payment
Estimated Payment
$ 26,152.32 per month $18,917.32 Principal & Interest $4,755.83 Property Tax $2,479.17 Homeowner's InsuranceChange Payment Information



Member Participants (and their affiliated licensees, if applicable) shall indicate on their websites that IDX information is provided exclusively for consumers’ personal non-commercial use, that it may not be used for any purpose other than to identify prospective properties consumers may be interested in purchasing, that the data is deemed reliable but is not guaranteed by MLS GRID, and that the use of the MLS GRID Data may be subject to an end user license agreement prescribed by the Member Participant’s applicable MLS if any and as amended from time to time. MLS GRID may, at its discretion, require use of other disclaimers as necessary to protect Member Participant, and/or their MLS from liability.
Based on information submitted to the MLS GRID. All data is obtained from various sources and may not have been verified by broker or MLS GRID. Supplied Open House Information is subject to change without notice. All information should be independently reviewed and verified for accuracy. Properties may or may not be listed by the office/agent presenting the information.
Privacy Policy / DMCA Notice / ADA Accessibility


This site is hosted, designed and copyright
© 1994 - 2026 by
Delta Media Group, Inc. -- Patent Pending --
5092 Isleworth Country Club Drive | MLS# O6446272
This single family home located at 5092 Isleworth Country Club Drive, Windermere, FL 34786 is currently listed for sale with an asking price of $8,500,000. This property was built in 1995 and has 4 bedrooms and 5 full baths with 7100 sq. ft. Isleworth Country Club Drive is located in the ISLEWORTH subdivision. Search ISLEWORTH real estate on eastra.floridaexecutiverealty.com today.