
Eileen Astra
REALTOR®


BEDS3
BATHS3 full
SQUARE FEET2,116
MLS#W7890000
STATUSActive
PROPERTY TYPEResidential - Single Family
SUBDIVISIONACREAGE
Property Description
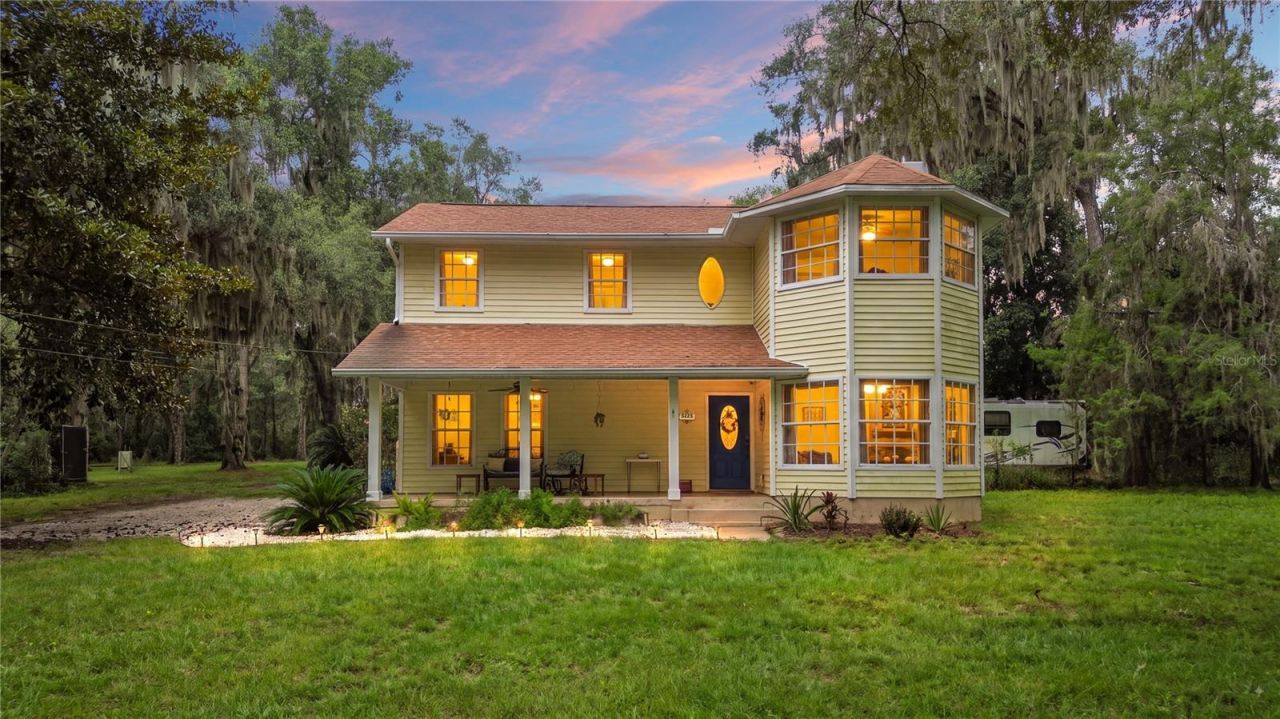
Situated high and dry on 2.5 private, usable acres, this extensively remodeled 3-bedroom, 3-bathroom home offers just over 2,100 square feet of living space, a versatile flex room that can easily serve as a fourth bedroom, and an impressive combination of quality improvements and functional acreage. The attractive exterior, expansive covered front porch, and abundance of natural light create an immediate first impression, while the thoughtfully redesigned interior showcases the attention to detail throughout the renovation.The spacious main living area features large windows that flood the home with natural light and a striking fireplace that serves as a central architectural feature. The fully remodeled kitchen offers new cabinetry, countertops, custom tilework, and updated finishes. A generously sized first-floor flex room, currently utilized as a home office, provides the flexibility for a fourth bedroom, additional living area, or guest accommodations.Upstairs, the primary suite features a beautifully remodeled bathroom complete with an oversized custom-tiled shower, separate soaking tub, and updated fixtures. Two additional bedrooms share a Jack-and-Jill bathroom, providing a practical and functional layout. All three bathrooms have been completely renovated with custom tilework, updated fixtures, and carefully selected finishes that complement the home's overall design.Beyond the home, the 2.5 acres of high-and-dry, usable land offer exceptional flexibility and privacy. The expansive covered front porch provides an ideal outdoor living space overlooking the property, while an established enclosed garden area is ready for vegetables, herbs, or flowers. An existing pole barn adds valuable utility for equipment storage, hobbies, or workshop use. With ample open space, the property offers opportunities for additional improvements and outdoor activities.Combining a comprehensive interior renovation, over 2,100 square feet of living space, a flexible four-bedroom configuration, substantial covered porch, and 2.5 acres of usable land, this property delivers the advantages of country living with the convenience of a beautifully updated home.
Property Features
Property Type: Residential - Single Family
Cooling: Central Air
Fenced: Yes
Heating: Central, Electric
Lot Size: 2.50 Acres
Roof Type: Shingle
Stories: 2.0
Taxes: $4,380
Year Built: 1987
Amenities
Built-in Features
Ceiling Fans(s)
Eat-in Kitchen
PrimaryBedroom Upstairs
Stone Counters
Walk-In Closet(s)
Garden
Lighting
Rain Gutters
Feature Descriptions
Additional Rooms: Bonus Room, Den/Library/Office, Inside Utility
Appliances: Dishwasher, Range, Range Hood, Refrigerator
Barn Features: Pole Barn
Directions: East on 50, Turn Right/South on Griffen, Home is on the right by the curves before you reach powell
Exterior: Vinyl Siding
Fencing: Fenced, Wire, Wood
Fireplace: Living Room
Fireplace Y/N: Yes
Flood Zone Code: X
Flooring: Tile, Wood
Foundation: Slab
Home Warranty Y/N: No
Lot: Landscaped, Level, Oversized Lot, Pasture
Lot Dimensions: 2.5
Number of Septics: 1
Number of Wells: 1
Other Structures: Storage
Ownership: Fee Simple
Patio/Porch: Covered, Front Porch, Patio
Property Attached Y/N: No
Property Sub-Type: Single Family Residence
Sewer: Septic Tank
Showing Instructions: Supra Lock Box
Special Sale Provisions: None
Utilities: Electricity Available
Vegetation: Trees/Landscaped
Water: Well
Water Access Y/N: No
Windows: Drapes
Zoning: AG
Room Sizes
Kitchen: 17x13
Great Room: 22x17
Local Schools
High School: Hernando High
Middle School: D.S. Parrot Middle
Elementary School: Moton Elementary School
Listed By / Shown By
Listed By
Agency Name: FLORIDA CRACKER PROPERTIES
Agency Contact: 352-345-8151
Shown By
Agent Name: Eileen Astra
Agent Phone: Cell: (727) 247-9247
Agency Title: Florida Executive Realty

Estimate Your Payment
Estimated Payment
$ 1,875.34 per month $1,335.34 Principal & Interest $365.00 Property Tax $175.00 Homeowner's InsuranceChange Payment Information



Member Participants (and their affiliated licensees, if applicable) shall indicate on their websites that IDX information is provided exclusively for consumers’ personal non-commercial use, that it may not be used for any purpose other than to identify prospective properties consumers may be interested in purchasing, that the data is deemed reliable but is not guaranteed by MLS GRID, and that the use of the MLS GRID Data may be subject to an end user license agreement prescribed by the Member Participant’s applicable MLS if any and as amended from time to time. MLS GRID may, at its discretion, require use of other disclaimers as necessary to protect Member Participant, and/or their MLS from liability.
Based on information submitted to the MLS GRID. All data is obtained from various sources and may not have been verified by broker or MLS GRID. Supplied Open House Information is subject to change without notice. All information should be independently reviewed and verified for accuracy. Properties may or may not be listed by the office/agent presenting the information.
Privacy Policy / DMCA Notice / ADA Accessibility


This site is hosted, designed and copyright
© 1994 - 2026 by
Delta Media Group, Inc. -- Patent Pending --
5225 Griffin Road | MLS# W7890000
This single family home located at 5225 Griffin Road , Brooksville, FL 34601 is currently listed for sale with an asking price of $600,000. This property was built in 1987 and has 3 bedrooms and 3 full baths with 2116 sq. ft. Griffin Road is located in the ACREAGE subdivision. Search ACREAGE real estate on eastra.floridaexecutiverealty.com today.