
Eileen Astra
REALTOR®


BEDS2
BATHS2 full
SQUARE FEET1,528
MLS#A4699543
STATUSActive
PROPERTY TYPEResidential - Condominium
SUBDIVISIONGARDEN HOMES AT ESPLANADE ON PALMER RANCH
Property Description
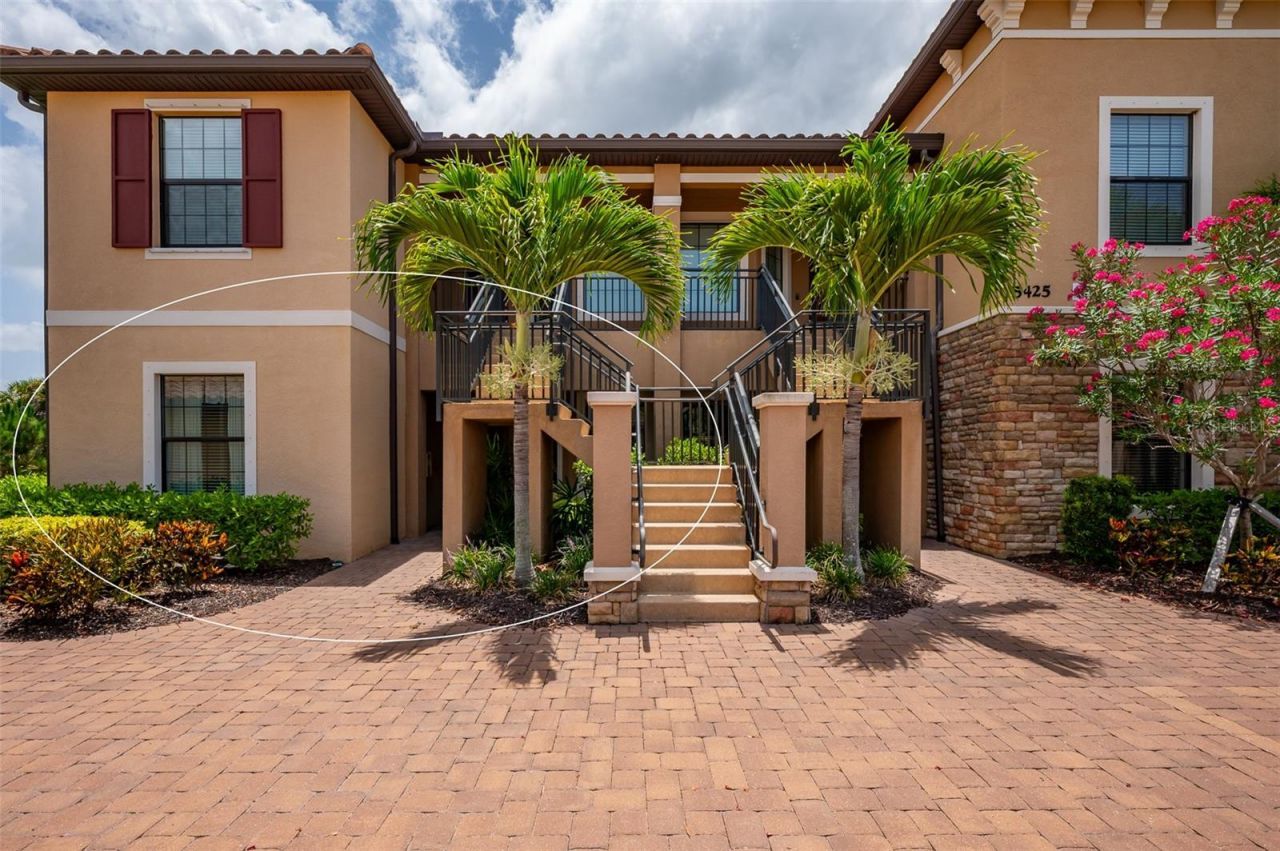
Welcome to this highly desirable first-floor end-unit condominium in Esplanade on Palmer Ranch, where additional windows fill the home with natural light and tranquil preserve views create a peaceful setting. Thoughtfully updated, all carpeting has been removed and replaced with brand-new modern tile in both bedrooms, seamlessly complementing the existing tile throughout the main living areas. The spacious open-concept floor plan features a versatile den that easily serves as a home office, media room, or guest space. The primary suite overlooks the serene preserve and offers two walk-in closets along with a beautifully appointed bath featuring a seamless glass walk-in shower. Beyond the home, enjoy Esplanade's exceptional resort-style amenities, including the Bahama Bar, resort pool and spa, resistance pool, splash pad, tennis and pickleball courts, dog parks, direct access to the Legacy Trail, a beautifully appointed community center with organized clubs and activities, a state-of-the-art fitness center with modern locker rooms, yoga and stretching studio, game room, library, and spa/treatment room. Experience maintenance-free living in one of Palmer Ranch's most sought-after communities.
Property Features
Property Type: Residential - Condominium
Cooling: Central Air
Garage: 1
Heating: Central
Roof Type: Tile
Stories: 1.0
Taxes: $2,871
Year Built: 2019
Amenities
Ceiling Fans(s)
Tray Ceiling(s)
Window Treatments
Hurricane Shutters
Sidewalk
Sliding Doors
Feature Descriptions
Appliances: Dishwasher, Dryer, Microwave, Range, Refrigerator, Washer
Association Amenities: Clubhouse, Fitness Center, Gated, Maintenance, Pool, Recreation Facilities, Spa/Hot Tub, Tennis Court(s), Trail(s)
Community Features: Clubhouse, Community Mailbox, Deed Restrictions, Dog Park, Fitness Center, Gated Community - No Guard, Irrigation-Reclaimed Water, Pool, Restaurant, Sidewalks, Tennis Court(s)
Condo Fee: $1465/ Quarterly
Days on Site: 1
Directions: From Clark Road, take Honore south to Esplanade on Palmer Ranch on the right (Via Casa), At the rotary take your second exit through the gate, take a left on Cicerone, and the building is the second building on the right.
Exterior: Block, Stucco
Flood Zone Code: X
Flooring: Ceramic Tile
Foundation: Slab
HOA Fee: 1153/ Quarterly
HOA Y/N: Yes
Home Warranty Y/N: No
Hot Tub: Yes
Listing Terms: Cash, Conventional
Lot: Conservation Area
Number of Pets: 2
Ownership: Condominium
Pets Allowed: Yes
Pets Size: Extra Large (101+ Lbs.)
Pets Weight (Max): 101
Pool: In Ground
Property Attached Y/N: No
Property Sub-Type: Condominium
Sewer: Public Sewer
Showing Instructions: Contact Call Center, ShowingTime
Special Sale Provisions: None
Utilities: Cable Connected, Electricity Connected, Sewer Connected, Water Connected
Water: Public
Water Access Y/N: No
Windows: Window Treatments
Zoning: RSF1
Room Sizes
Living Room: 12x13
Dining Room: 7x10
Kitchen: 10x25
Primary Bedroom: 14x14
Bedroom 2: 12x13
Den: 11x11
Laundry: 5x7
Local Schools
High School: Venice Senior High
Middle School: Sarasota Middle
Elementary School: Laurel Nokomis Elementary
Listed By / Shown By
Listed By
Agency Name: MICHAEL SAUNDERS & COMPANY
Agency Contact: 941-388-4447
Shown By
Agent Name: Eileen Astra
Agent Phone: Cell: (727) 247-9247
Agency Title: Florida Executive Realty

Estimate Your Payment
Estimated Payment
$ 1,359.42 per month $990.38 Principal & Interest $239.25 Property Tax $129.79 Homeowner's InsuranceChange Payment Information



Member Participants (and their affiliated licensees, if applicable) shall indicate on their websites that IDX information is provided exclusively for consumers’ personal non-commercial use, that it may not be used for any purpose other than to identify prospective properties consumers may be interested in purchasing, that the data is deemed reliable but is not guaranteed by MLS GRID, and that the use of the MLS GRID Data may be subject to an end user license agreement prescribed by the Member Participant’s applicable MLS if any and as amended from time to time. MLS GRID may, at its discretion, require use of other disclaimers as necessary to protect Member Participant, and/or their MLS from liability.
Based on information submitted to the MLS GRID. All data is obtained from various sources and may not have been verified by broker or MLS GRID. Supplied Open House Information is subject to change without notice. All information should be independently reviewed and verified for accuracy. Properties may or may not be listed by the office/agent presenting the information.
Privacy Policy / DMCA Notice / ADA Accessibility


This site is hosted, designed and copyright
© 1994 - 2026 by
Delta Media Group, Inc. -- Patent Pending --
5425 Cicerone Street, Unit 101 | MLS# A4699543
This condo located at 5425 Cicerone Street, Unit 101, Sarasota, FL 34238 is currently listed for sale with an asking price of $445,000. This property was built in 2019 and has 2 bedrooms and 2 full baths with 1528 sq. ft. Cicerone Street, Unit 101 is located in the GARDEN HOMES AT ESPLANADE ON PALMER RANCH subdivision. Search GARDEN HOMES AT ESPLANADE ON PALMER RANCH real estate on eastra.floridaexecutiverealty.com today.