
Eileen Astra
REALTOR®


BEDS5
BATHS3 full
SQUARE FEET3,050
MLS#O6415901
STATUSActive
PROPERTY TYPERental - Single Family
SUBDIVISIONSIENA RESERVE
Property Description
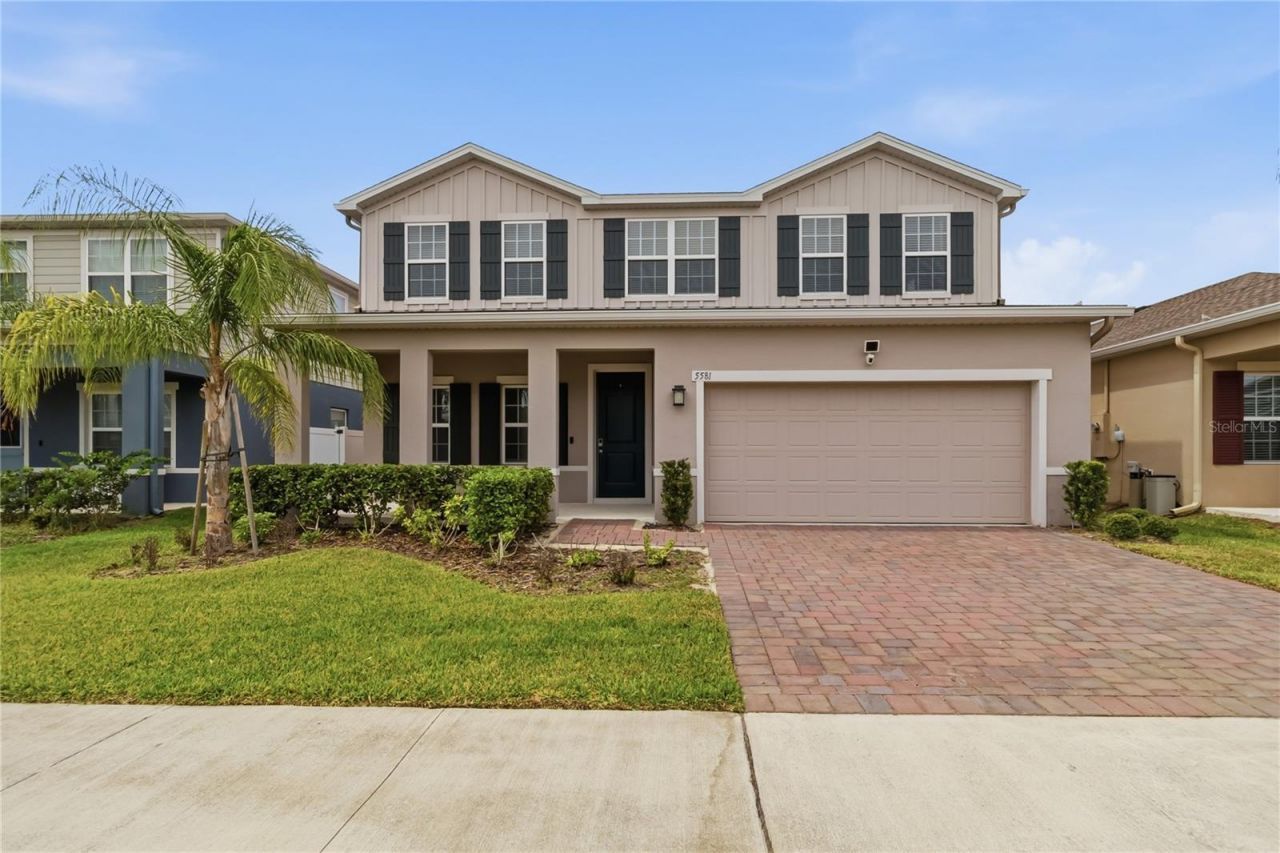
Welcome to this beautiful, nearly new 5-bedroom, 3-bathroom home in the highly sought-after Siena Reserve community of St. Cloud. Built in 2023, this spacious residence offers the perfect blend of modern design, comfort, and convenience. Step inside to discover an open-concept floor plan filled with natural light, ideal for both everyday living and entertaining. The gourmet kitchen features sleek countertops, stainless steel appliances, ample cabinetry, and a large center island that serves as the heart of the home. The spacious living and dining areas seamlessly flow together, creating an inviting atmosphere for family gatherings and special occasions. The luxurious primary suite provides a private retreat with a generous walk-in closet and a well-appointed en-suite bathroom. Four additional bedrooms with plenty of space for family members, guests, or a home office setup. Enjoy peaceful pond views from your backyard and take advantage of the exceptional community amenities, including a resort-style swimming pool, cabana, playground, and scenic walking trails. Conveniently located just minutes from Lake Nona, Medical City, Orlando International Airport, and major roadways including SR 417, SR 528, and the Florida Turnpike, this home offers easy access to top-rated schools, shopping, dining, and entertainment. Don't miss this opportunity to live in one of St. Cloud's most desirable communities. Schedule your private showing today and make this stunning home yours!.
Property Features
Property Type: Rental - Single Family
Cooling: Central Air
Garage: 2 car attached
Heating: Central, Electric
Lot Size: 0.14 Acres
Year Built: 2023
Amenities
Crown Molding
Eat-in Kitchen
Kitchen/Family Room Combo
Open Floorplan
PrimaryBedroom Upstairs
Solid Surface Counters
Solid Wood Cabinets
Stone Counters
Thermostat
Walk-In Closet(s)
Lighting
Sliding Doors
Sprinkler Metered
Feature Descriptions
Additional Rooms: Den/Library/Office, Great Room, Inside Utility, Loft
Appliances: Built-In Oven, Dishwasher, Disposal, Dryer, Electric Water Heater, Microwave, Range, Refrigerator, Washer
Association Amenities: Park, Playground, Pool
Builder: Ryan Homes
Community Features: Park, Playground, Pool, Street Lights
Days on Site: 33
Directions: Take I-4 East towards Orlando, then Exit 62 for 417 North. Continue on 417 North to Exit 22 Narcoossee Road toward the International airport. Stay on Narcossee South, turn Left onto Jones Road
Disaster Mitigation: Above Flood Plain, Fire/Smoke Detection Integration
Energy Efficient: Appliances, HVAC, Lighting, Thermostat, Windows
Flooring: Carpet, Ceramic Tile, Concrete, Vinyl
Garage Dimensions: 19x20
HOA Y/N: Yes
Home Warranty Y/N: No
Lease Terms: Twelve Months
Lot: Level, Sidewalk, Paved
Lot Dimensions: 0.14
Model: LYNN HAVEN
Other Equipment: Irrigation Equipment
Parking: Driveway, Garage Door Opener
Parking Notes: Driveway, Garage Door Opener
Patio/Porch: Covered, Patio
Pets Allowed: Yes
Pets Restrictions: Leash Law
Pool: In Ground
Property Attached Y/N: No
Property Sub-Type: Single Family Residence
Security: Smoke Detector(s)
Sewer: Public Sewer
Showing Instructions: Appointment Only, Call Listing Agent, Lockbox
Utilities: BB/HS Internet Available, Cable Available, Electricity Connected, Public
Water: Public
Water Access Y/N: No
Water View: Pond
Windows: Shades, Thermal Windows
Room Sizes
Great Room: 17x20
Kitchen: 12x17
Primary Bedroom: 21x14
Primary Bathroom: 14x20
Dining Room: 12x11
Bedroom 2: 12x12
Bedroom 3: 12x11
Bedroom 4: 13x11
Bedroom 5: 10x11
Den: 13x12
Laundry: 6x8
Foyer: 5x11
Loft: 13x21
Balcony/Porch/Lanai: 27x10
Local Schools
High School: Harmony High
Middle School: Narcoossee Middle
Elementary School: Narcoossee Elementary
Listed By / Shown By
Listed By
Agency Name: KELLER WILLIAMS ADVANTAGE III
Agency Contact: murraycoleman@kw.com
Shown By
Agent Name: Eileen Astra
Agent Phone: Cell: (727) 247-9247
Agency Title: Florida Executive Realty




Member Participants (and their affiliated licensees, if applicable) shall indicate on their websites that IDX information is provided exclusively for consumers’ personal non-commercial use, that it may not be used for any purpose other than to identify prospective properties consumers may be interested in purchasing, that the data is deemed reliable but is not guaranteed by MLS GRID, and that the use of the MLS GRID Data may be subject to an end user license agreement prescribed by the Member Participant’s applicable MLS if any and as amended from time to time. MLS GRID may, at its discretion, require use of other disclaimers as necessary to protect Member Participant, and/or their MLS from liability.
Based on information submitted to the MLS GRID. All data is obtained from various sources and may not have been verified by broker or MLS GRID. Supplied Open House Information is subject to change without notice. All information should be independently reviewed and verified for accuracy. Properties may or may not be listed by the office/agent presenting the information.
Privacy Policy / DMCA Notice / ADA Accessibility


This site is hosted, designed and copyright
© 1994 - 2026 by
Delta Media Group, Inc. -- Patent Pending --
5581 Vigo Loop | MLS# O6415901
This property located at 5581 Vigo Loop, Saint Cloud, FL 34771 is currently listed for rent with an asking price of $3,100 / Monthly. Search Saint Cloud real estate on eastra.floridaexecutiverealty.com today.