
Eileen Astra
REALTOR®


BEDS3
BATHS2 full 1 partial
SQUARE FEET1,551
MLS#O6381283
STATUSPending
PROPERTY TYPERental - Townhouse
SUBDIVISIONPRESTON COVE
Property Description
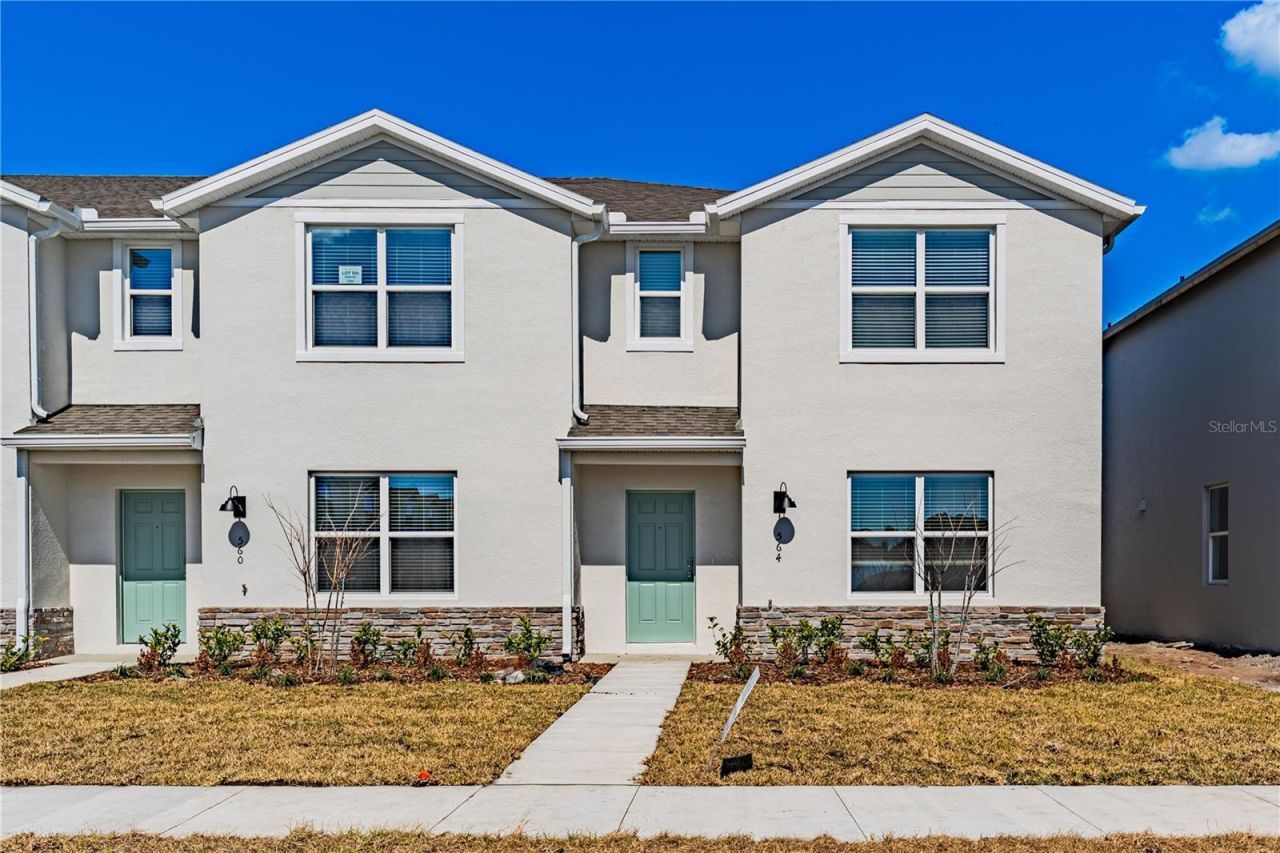
Welcome to the desirable Preston Cove community, where comfort and convenience come together. Residents enjoy excellent amenities including a resort-style swimming pool, fitness center, and playground, perfect for an active and relaxed lifestyle. Ideally located just minutes from Lake Nona and Highway 192, this home offers easy access to Narcoossee Road and is only 22 minutes from Lake Nona Medical City. You'll also be close to top-rated schools, shopping centers, restaurants, and a variety of entertainment options, making everyday living effortless. This home also features smart home technology, offering enhanced security, efficiency, and ease for your everyday living. This pet-friendly home warmly welcomes your furry companions, both cats and dogs. One of the highlights of this property is the beautiful lake view, providing a peaceful and scenic backdrop to your daily life. Please be aware that pest control ($25) is not included in the rental price. Don't miss this wonderful opportunity to live in a beautiful home within a well-located and vibrant community.
Property Features
Property Type: Rental - Townhouse
Cooling: Central Air
Garage: 2 car attached
Heating: Central, Electric
Lot Size: 0.07 Acres
Year Built: 2025
Amenities
Eat-in Kitchen
Kitchen/Family Room Combo
Living Room/Dining Room Combo
Open Floorplan
PrimaryBedroom Upstairs
Solid Surface Counters
Stone Counters
Thermostat
Walk-In Closet(s)
Sidewalk
Sliding Doors
Sprinkler Metered
Feature Descriptions
Appliances: Dishwasher, Disposal, Range
Association Amenities: Fitness Center, Playground, Pool
Builder: D.R. Horton
Community Features: Fitness Center, Playground, Pool, Sidewalks, Street Lights
Days on Site: 107
Directions: FL-417 Toll S. Take exit 22 for County Rd 15/Narcoossee Rd. Use the left 2 lanes to turn left onto Narcoossee Rd. Pass by Chase Bank (on the right in 2.6 mi). Turn left onto Jones Rd. Turn left onto Conway Ave.
Flooring: Carpet, Laminate
Garage Dimensions: 20x20
HOA Y/N: Yes
Home Warranty Y/N: No
Lease Terms: Twelve Months
Lot Dimensions: 0.07
Model: Stratford
Other Equipment: Irrigation Equipment
Pets Allowed: Cats OK, Dogs OK, Pet Deposit, Yes
Pets Restrictions: Per pet, non-refundable.
Property Attached Y/N: No
Property Sub-Type: Townhouse
Sewer: Public Sewer
Showing Instructions: Appointment Only, Lockbox, ShowingTime
Utilities: Cable Available, Electricity Available, Sewer Available, Underground Utilities, Water Available
Water: Public
Water Access Y/N: No
Room Sizes
Primary Bedroom: 13.1x13.11
Bedroom 2: 8.1x11.11
Bedroom 3: 10.7x11.11
Kitchen: 12.1x11.14
Dining Room: 8.6x9
Living Room: 13.1x12.8
Local Schools
High School: Harmony High
Middle School: Narcoossee Middle
Elementary School: Narcoossee Elementary
Listed By / Shown By
Listed By
Agency Name: TALENT REALTY SOLUTIONS
Agency Contact: 407-910-2020
Shown By
Agent Name: Eileen Astra
Agent Phone: Cell: (727) 247-9247
Agency Title: Florida Executive Realty




Member Participants (and their affiliated licensees, if applicable) shall indicate on their websites that IDX information is provided exclusively for consumers’ personal non-commercial use, that it may not be used for any purpose other than to identify prospective properties consumers may be interested in purchasing, that the data is deemed reliable but is not guaranteed by MLS GRID, and that the use of the MLS GRID Data may be subject to an end user license agreement prescribed by the Member Participant’s applicable MLS if any and as amended from time to time. MLS GRID may, at its discretion, require use of other disclaimers as necessary to protect Member Participant, and/or their MLS from liability.
Based on information submitted to the MLS GRID. All data is obtained from various sources and may not have been verified by broker or MLS GRID. Supplied Open House Information is subject to change without notice. All information should be independently reviewed and verified for accuracy. Properties may or may not be listed by the office/agent presenting the information.
Privacy Policy / DMCA Notice / ADA Accessibility


This site is hosted, designed and copyright
© 1994 - 2026 by
Delta Media Group, Inc. -- Patent Pending --
564 Preston Cove Drive | MLS# O6381283
This property located at 564 Preston Cove Drive, Saint Cloud, FL 34771 is currently listed for rent with an asking price of $2,080 / Monthly. Search Saint Cloud real estate on eastra.floridaexecutiverealty.com today.