
Eileen Astra
REALTOR®


BEDS3
BATHS3 full 1 partial
SQUARE FEET2,807
MLS#TB8528478
STATUSActive
PROPERTY TYPEResidential - Townhouse
SUBDIVISIONSIXTY-TWO TWELVE BAYSHORE A CO
Property Description
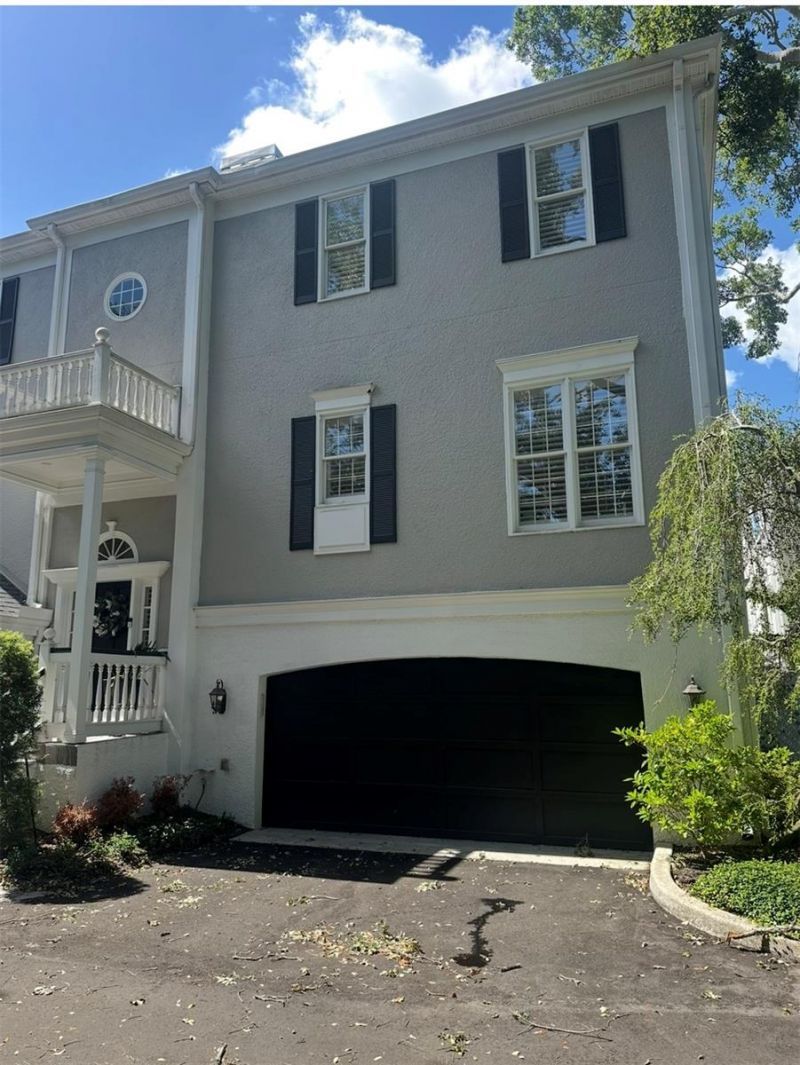
BAYSHORE BLVD TOWNHOME: 3 Story END UNIT, 3 Bedroom/3.5 Bath/2 car garage LUXURY Townhome with ELEVATOR in an EXCLUSIVE gated waterfront community with only 12 uniquely appointed townhouse-style condominiums. The gated community offers a pool and wood dock overlooking Hillsborough Bay where you can fish, kayak, paddleboard, or relax and enjoy the sunset. This 3-level end unit includes a private elevator and LOTS of upgrades. The kitchen was completely renovated in 2020 with Venetian Quartz countertops, custom cabinets, a Wolf gas stove/range hood and a Sub-Zero refrigerator. Wood-burning fireplace, Custom dry bar with Michelangelo Blue Quartzite, and other built-ins. The primary bedroom and second bedroom are on the 3rd floor. #3 bedroom is on the first floor with access to the courtyard and a private bathroom. This will not last long!
Property Features
Property Type: Residential - Townhouse
Cooling: Central Air
Garage: 2 car attached
Heating: Central, Heat Pump
Home Style: Traditional
Lot Size: 0.03 Acres
Roof Type: Shingle
Stories: 3.0
Taxes: $18,353
Year Built: 1985
Amenities
Crown Molding
Dry Bar
Eat-in Kitchen
Elevator
PrimaryBedroom Upstairs
Solid Wood Cabinets
Stone Counters
Walk-In Closet(s)
Window Treatments
Courtyard
Feature Descriptions
Appliances: Dishwasher, Disposal, Dryer, Range, Refrigerator, Washer
Body of Water: HILLSBOROUGH
Community Features: Deed Restrictions, Gated Community - No Guard, Pool
Condo Fee: $2175/ Monthly
Directions: Bayshore BLVD to the property. Gate code required
Exterior: Block, Frame
Fireplace: Wood Burning
Fireplace Y/N: Yes
Flood Zone Code: AE
Flooring: Tile, Wood
Foundation: Slab
Home Warranty Y/N: No
Listing Terms: Cash, Conventional
Lot Dimensions: 0.03
Number of Pets: 2
Ownership: Condominium
Pets Allowed: Cats OK, Dogs OK, Size Limit
Pets Restrictions: Please verify pet restrictions with HOA
Pets Size: Medium (36-60 Lbs.)
Property Attached Y/N: No
Property Sub-Type: Townhouse
Security: Gated Community
Sewer: Public Sewer
Showing Instructions: Supra Lock Box, Appointment Only
Special Sale Provisions: None
Special View Info: Water
Utilities: Cable Available, Electricity Available, Electricity Connected, Natural Gas Available, Natural Gas Connected, Sewer Available, Sewer Connected, Water Available, Water Connected
Water: Public
Water Access: Bay/Harbor
Water Access Y/N: Yes
Waterfront Features: Seawall - Other
Water View: Bay/Harbor - Partial
Zoning: PD
Room Sizes
Living Room: 14x22
Dining Room: 13x11
Kitchen: 15x10
Primary Bedroom: 18x17
Bedroom 2: 19x14
Bedroom 3: 18x14
Listed By / Shown By
Listed By
Agency Name: GULF SHORES REALTY ERA POWERED LLC
Agency Contact: 813-636-0700
Shown By
Agent Name: Eileen Astra
Agent Phone: Cell: (727) 247-9247
Agency Title: Florida Executive Realty

Estimate Your Payment
Estimated Payment
$ 3,039.76 per month $1,335.34 Principal & Interest $1,529.42 Property Tax $175.00 Homeowner's InsuranceChange Payment Information



Member Participants (and their affiliated licensees, if applicable) shall indicate on their websites that IDX information is provided exclusively for consumers’ personal non-commercial use, that it may not be used for any purpose other than to identify prospective properties consumers may be interested in purchasing, that the data is deemed reliable but is not guaranteed by MLS GRID, and that the use of the MLS GRID Data may be subject to an end user license agreement prescribed by the Member Participant’s applicable MLS if any and as amended from time to time. MLS GRID may, at its discretion, require use of other disclaimers as necessary to protect Member Participant, and/or their MLS from liability.
Based on information submitted to the MLS GRID. All data is obtained from various sources and may not have been verified by broker or MLS GRID. Supplied Open House Information is subject to change without notice. All information should be independently reviewed and verified for accuracy. Properties may or may not be listed by the office/agent presenting the information.
Privacy Policy / DMCA Notice / ADA Accessibility


This site is hosted, designed and copyright
© 1994 - 2026 by
Delta Media Group, Inc. -- Patent Pending --
6212 Bayshore Boulevard , Unit G | MLS# TB8528478
This townhouse located at 6212 Bayshore Boulevard , Unit G, Tampa, FL 33611 is currently listed for sale with an asking price of $600,000. This property was built in 1985 and has 3 bedrooms and 3 full and 1 partial baths with 2807 sq. ft. Bayshore Boulevard , Unit G is located in the SIXTY-TWO TWELVE BAYSHORE A CO subdivision. Search SIXTY-TWO TWELVE BAYSHORE A CO real estate on eastra.floridaexecutiverealty.com today.