
Eileen Astra
REALTOR®


BEDS4
BATHS3 full
SQUARE FEET2,106
MLS#O6417282
STATUSActive
PROPERTY TYPERental - Single Family
SUBDIVISIONVILLAGES AT HARMONY
Property Description
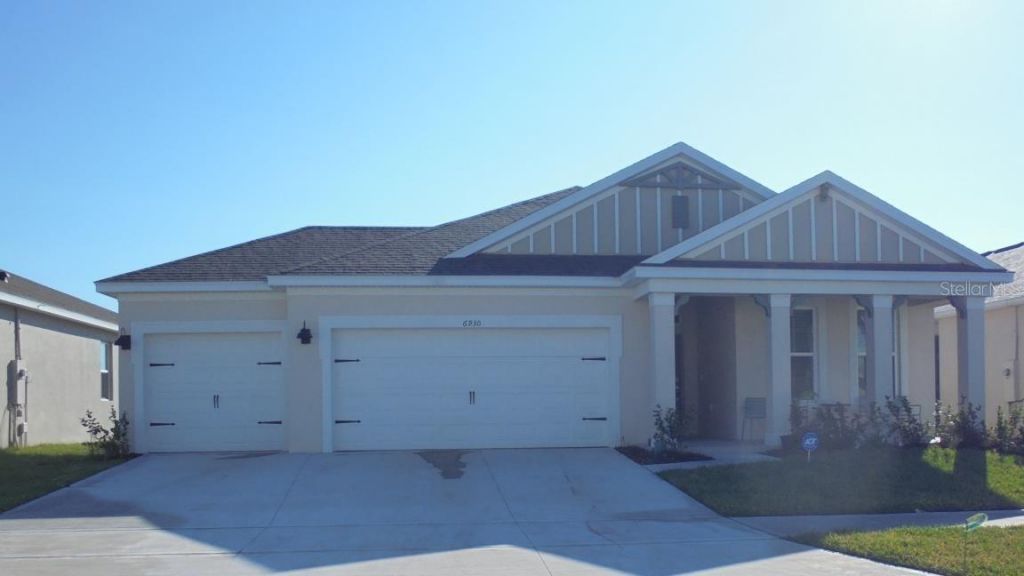
Discover comfort and convenience in this 4-bedroom, 3-bath single-family rental, nestled in the heart of Harmony West. Designed for modern living, this home features durable all-concrete block construction and a desirable one-story open-concept layout. Enter through a welcoming foyer to find two spacious guest bedrooms and a full bathroom with double vanities. The kitchen is a chef's dream, showcasing stainless steel appliances, granite island, and a generous pantry, all overlooking a bright living and dining area that opens to an outdoor lanai-perfect for entertaining! The primary suite offers maximum privacy, complete with a luxurious en suite bath and walk-in closet. Enjoy the community's walking trails, playgrounds, resort-style pool, and state-of-the-art fitness center. With top-rated schools, easy access to shopping, dining, Lake Nona shops, the Turnpike, the airport, and even Melbourne Beach, this is the ideal rental for anyone seeking the best of Florida living!
Property Features
Property Type: Rental - Single Family
Cooling: Central Air
Garage: 3 car attached
Heating: Central, Electric
Lot Size: 0.16 Acres
Stories: 1.0
Year Built: 2025
Amenities
Ceiling Fans(s)
Kitchen/Family Room Combo
Open Floorplan
Split Bedroom
Stone Counters
Thermostat
Tray Ceiling(s)
Walk-In Closet(s)
Window Treatments
Feature Descriptions
Appliances: Dishwasher, Disposal, Dryer, Electric Water Heater, Exhaust Fan, Microwave, Range, Refrigerator, Washer
Association Amenities: Clubhouse, Fitness Center, Park, Playground, Pool, Recreation Facilities, Trail(s)
Days on Site: 6
Directions: US 192/IRLO BRONSON TO A LEFT INTO HARMONY WEST/BOTANIC BLVD, LEFT ON SWOOPING SPARROW, FIRST RIGHT ON SWOOPING SPARROW, RIGHT ON AUDOBON OSPREY, HOME IS ON THE RIGHT.
Flooring: Carpet, Ceramic Tile
HOA Y/N: Yes
Home Warranty Y/N: No
Lease Terms: Twelve Months
Lot: Conservation Area, Cul-De-Sac, Landscaped
Lot Dimensions: 0.16
Number of Pets: 2
Parking: Driveway, Garage Door Opener
Parking Notes: Driveway, Garage Door Opener
Patio/Porch: Covered
Pets Allowed: Breed Restrictions, Cats OK, Dogs OK, Pet Deposit, Size Limit
Pets Restrictions: No Aggressive Breeds
Pets Size: Small (16-35 Lbs.)
Pets Weight (Max): 35
Property Attached Y/N: No
Property Sub-Type: Single Family Residence
Security: Security System
Sewer: Public Sewer
Showing Instructions: 24 Hour Notice, Appointment Only, Do Not Contact Tenants, Listing Agent Must Accompany, No Lockbox, ShowingTime
Utilities: BB/HS Internet Available, Cable Connected, Electricity Connected, Sewer Connected, Water Connected
Water: Public
Water Access Y/N: No
Windows: Blinds, Double Pane Windows
Listed By / Shown By
Listed By
Agency Name: KELLER WILLIAMS RLTY,BREVARD
Agency Contact: 321-259-1170
Shown By
Agent Name: Eileen Astra
Agent Phone: Cell: (727) 247-9247
Agency Title: Florida Executive Realty




Member Participants (and their affiliated licensees, if applicable) shall indicate on their websites that IDX information is provided exclusively for consumers’ personal non-commercial use, that it may not be used for any purpose other than to identify prospective properties consumers may be interested in purchasing, that the data is deemed reliable but is not guaranteed by MLS GRID, and that the use of the MLS GRID Data may be subject to an end user license agreement prescribed by the Member Participant’s applicable MLS if any and as amended from time to time. MLS GRID may, at its discretion, require use of other disclaimers as necessary to protect Member Participant, and/or their MLS from liability.
Based on information submitted to the MLS GRID. All data is obtained from various sources and may not have been verified by broker or MLS GRID. Supplied Open House Information is subject to change without notice. All information should be independently reviewed and verified for accuracy. Properties may or may not be listed by the office/agent presenting the information.
Privacy Policy / DMCA Notice / ADA Accessibility


This site is hosted, designed and copyright
© 1994 - 2026 by
Delta Media Group, Inc. -- Patent Pending --
6930 Audobon Osprey Cove | MLS# O6417282
This property located at 6930 Audobon Osprey Cove , Harmony, FL 34773 is currently listed for rent with an asking price of $2,700 / Monthly. Search Harmony real estate on eastra.floridaexecutiverealty.com today.