
Eileen Astra
REALTOR®


BEDS3
BATHS3 full
SQUARE FEET2,826
MLS#OM733652
STATUSActive
PROPERTY TYPEResidential - Single Family
SUBDIVISIONWESTGATE
Property Description
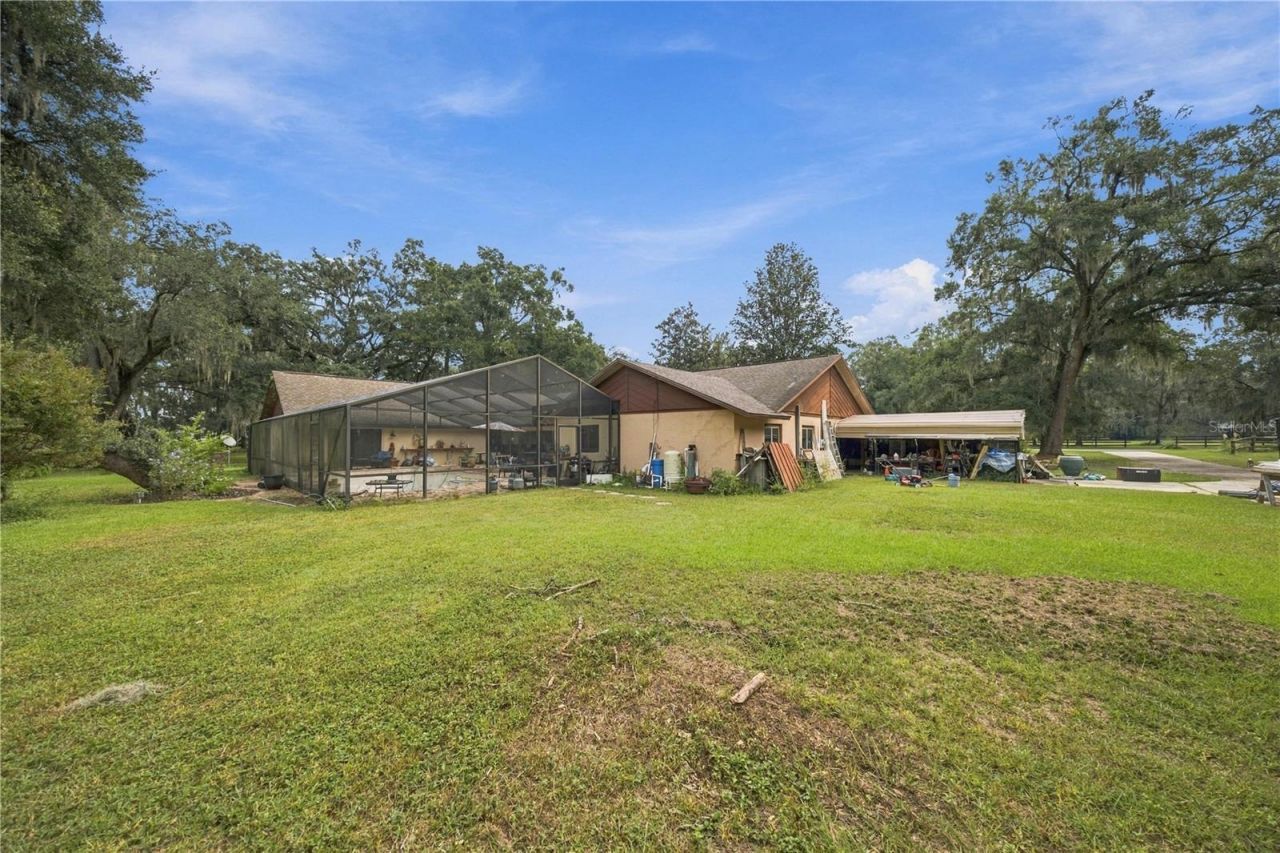
Discover the character and beauty of Ocala country living on 4.08 acres in the Westgate community.Situated on a picturesque corner lot among surrounding farms, this distinctive home offers threebedrooms, three bathrooms, and approximately 2,826 square feet of living space. Mature water oaks, openlawn, and a natural wooded backdrop create a beautiful setting with room to enjoy the outdoors.Limestone accents and double entry doors provide a welcoming introduction. Inside, the impressive livingroom features soaring cathedral ceilings, exposed stained wood beams, and richly finished wood walls. Adramatic wall of windows frames views of the grounds and welcomes natural light, while a toweringlimestone fireplace anchors this memorable gathering space.The spacious kitchen features granite countertops, custom wood cabinetry, a center island, and generouscounter and storage space. The seller reports that the appliances were replaced approximately 18 monthsago. The adjoining dining room continues the exposed beam detail, creating an inviting setting foreveryday meals and special gatherings. Additional updates include tile flooring installed in the living room,dining room, kitchen, and bathrooms in 2018, and a permitted roof replacement completed in 2016.An enclosed lanai provides additional space overlooking the pool area. The large pool within a screenedenclosure offers an opportunity for refurbishment and personalization, while an indoor laundry room and anoversized garage with approximately 754 square feet add everyday convenience and room for storage.Zoned A-1 and located approximately 30 minutes from the World Equestrian Center, this propertycombines a scenic horse country setting with access to Ocala's equestrian attractions. Explore thepossibilities for your equestrian plans, subject to applicable community restrictions.Distinctive architecture, beautiful acreage, and enduring natural character make this Westgate property aninviting opportunity to create your own country retreat.
Property Features
Property Type: Residential - Single Family
Cooling: Central Air
Heating: Heat Pump
Lot Size: 4.01 Acres
Roof Type: Shingle
Stories: 1.0
Taxes: $7,715
Year Built: 1981
Amenities
Cathedral Ceiling(s)
Ceiling Fans(s)
Eat-in Kitchen
Open Floorplan
Solid Surface Counters
Solid Wood Cabinets
Split Bedroom
Walk-In Closet(s)
None
Feature Descriptions
Appliances: Dishwasher, Dryer, Electric Water Heater, Microwave, Range, Refrigerator, Washer
Directions: Heading North on HWY 475 . Turn Left onto SE 123rd Street Rd. at the Westgate entrance. Home on right
Exterior: Block, HardiPlank Type, Stone
Fireplace: Wood Burning
Fireplace Y/N: Yes
Flood Zone Code: X
Flooring: Carpet, Ceramic Tile
Foundation: Slab
Garage Dimensions: 26x29
HOA Fee: 250/ Annually
HOA Y/N: Yes
Home Warranty Y/N: No
Listing Terms: Cash, Conventional, FHA, VA Loan
Lot: Cleared, Corner Lot, Farm, Pasture, Zoned for Horses
Lot Dimensions: 4.01
Other Equipment: None
Ownership: Fee Simple
Patio/Porch: Screened
Pets Allowed: No
Pool: In Ground, Deck, Gunite, Screen Enclosure
Property Attached Y/N: No
Property Sub-Type: Single Family Residence
Sewer: Septic Tank
Showing Instructions: Supra Lock Box, Combination Lock Box, See Remarks
Special Sale Provisions: None
Swimming Pool: Yes
Utilities: Cable Available, Electricity Connected, Sewer Connected, Water Connected
Water: Well
Water Access Y/N: No
Zoning: A1
Room Sizes
Living Room: 23x24
Kitchen: 15x22
Primary Bedroom: 25x18
Local Schools
High School: Belleview High School
Middle School: Belleview Middle School
Elementary School: Belleview-Santos Elem. School
Listed By / Shown By
Listed By
Agency Name: JUDY L. TROUT REALTY
Agency Contact: 352-208-2629
Shown By
Agent Name: Eileen Astra
Agent Phone: Cell: (727) 247-9247
Agency Title: Florida Executive Realty

Estimate Your Payment
Estimated Payment
$ 2,428.49 per month $1,578.68 Principal & Interest $642.92 Property Tax $206.89 Homeowner's InsuranceChange Payment Information



Member Participants (and their affiliated licensees, if applicable) shall indicate on their websites that IDX information is provided exclusively for consumers’ personal non-commercial use, that it may not be used for any purpose other than to identify prospective properties consumers may be interested in purchasing, that the data is deemed reliable but is not guaranteed by MLS GRID, and that the use of the MLS GRID Data may be subject to an end user license agreement prescribed by the Member Participant’s applicable MLS if any and as amended from time to time. MLS GRID may, at its discretion, require use of other disclaimers as necessary to protect Member Participant, and/or their MLS from liability.
Based on information submitted to the MLS GRID. All data is obtained from various sources and may not have been verified by broker or MLS GRID. Supplied Open House Information is subject to change without notice. All information should be independently reviewed and verified for accuracy. Properties may or may not be listed by the office/agent presenting the information.
Privacy Policy / DMCA Notice / ADA Accessibility


This site is hosted, designed and copyright
© 1994 - 2026 by
Delta Media Group, Inc. -- Patent Pending --
701 SE 123rd Street Road | MLS# OM733652
This single family home located at 701 SE 123rd Street Road , Ocala, FL 34480 is currently listed for sale with an asking price of $709,340. This property was built in 1981 and has 3 bedrooms and 3 full baths with 2826 sq. ft. SE 123rd Street Road is located in the WESTGATE subdivision. Search WESTGATE real estate on eastra.floridaexecutiverealty.com today.