
Eileen Astra
REALTOR®


BEDS6
BATHS4 full 1 partial
SQUARE FEET4,459
MLS#TB8513568
STATUSActive
PROPERTY TYPEResidential - Single Family
SUBDIVISIONTAMPA PALMS
Property Description
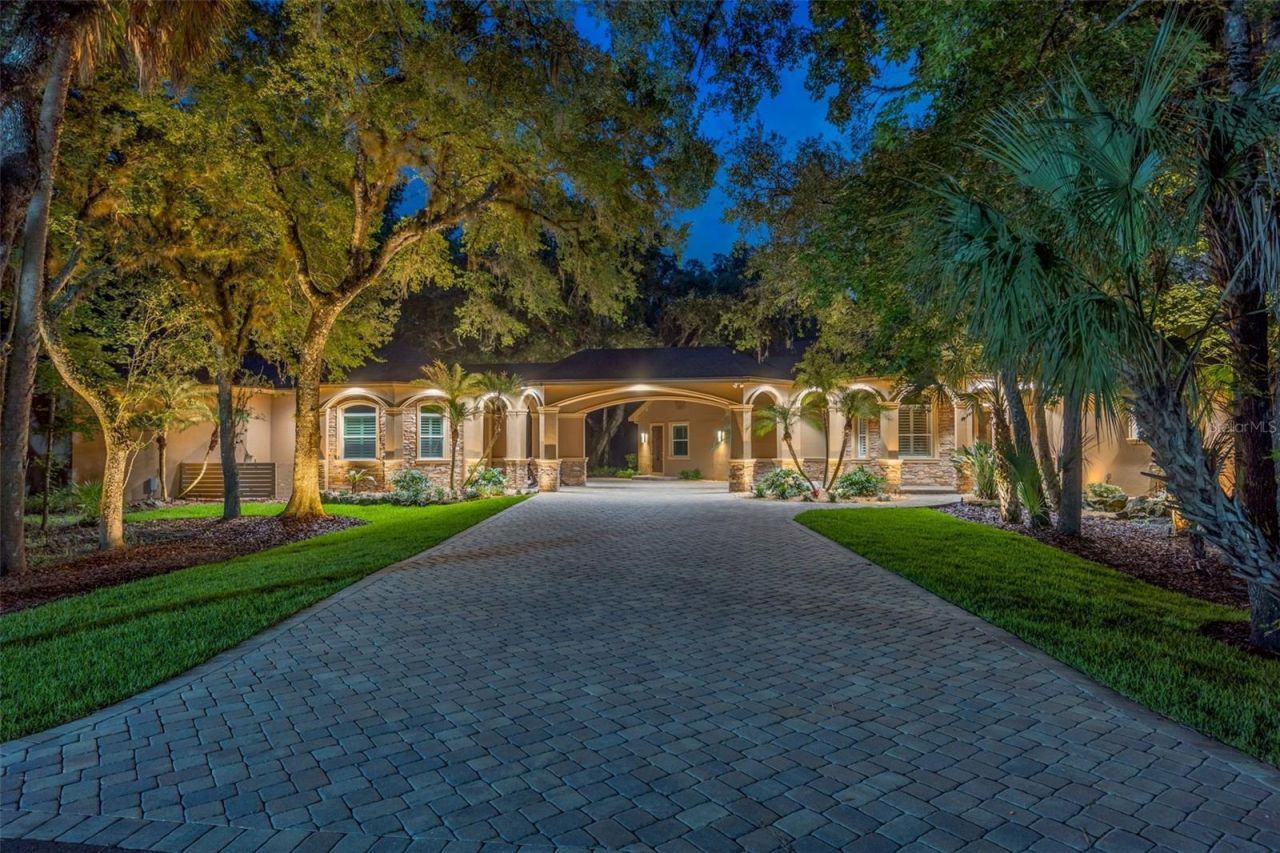
RARE OPPORTUNITY to live in The Estates of Riverpark in Tampa Palms, also a premier golf community! This amazing estate is truly a one of a kind with over an acre of land, impressive privacy encompassed by woods and pond frontage, private iron gate entry, a spanning paver drive through a porte-cochere, guest house, outdoor fire pit, resort pool/spa, outdoor kitchen, and so much more perfect for entertaining! You will enter the home via a wrap around porch as you step into a beautiful foyer with 12 foot ceilings and travertine tile. You then spill into the sitting room or dining room whichever you prefer to make it with a beautiful concrete stained floor. The kitchen is perfect for the family chef with stainless appliances, a top of the line Sub Zero, refrigerator drawers, a storage pantry with floor to ceiling cabinets, granite counters and an island sink. The family room features an enormous space with a dry stack fireplace and triple sliders to open completely to the pool/lanai/outdoor kitchen-bar and additional outdoor casual space with yet another fireplace! 2 of the 6 bedrooms feature a Jack and Jill bath, tons of natural light and walk in built out closets. The game room has cathedral ceilings and a gorgeous iron spindle staircase to elevate you to an additional private upstairs guest bedroom. Your primary en suite boasts the most amazing custom built out his and hers closet, a beautiful free standing soaking tub and dual vanities. The office is perfect for the at home executive. The guest house features a full bath and private entrance. The 3 car garage truly can hold 4 vehicles and has a spacious stair accessible attic for outdoor storage! Relax pool side overlooking the pond, dock, woods, and outdoor fire pit or dip into the hot tub or sit at the pool table with umbrella to escape the summer heat. There is a shed that contains the pool equipment and ample additional storage with a refrigerator, freezer and shelving. The home has a 10K watt solar panel system with a Tesla battery pack backup. Come see this gem for it won't last long!
Property Features
Property Type: Residential - Single Family
Cooling: Central Air, Mini-Split Unit(s)
Garage: 4
Heating: Central, Electric, Natural Gas, Solar, Zoned
Home Style: Contemporary
Lot Size: 1.15 Acres
Roof Type: Shingle
Stories: 1.0
Taxes: $14,970
Year Built: 2004
Amenities
Ceiling Fans(s)
Crown Molding
High Ceilings
Kitchen/Family Room Combo
Open Floorplan
Primary Bedroom Main Floor
Solid Wood Cabinets
Stone Counters
Walk-In Closet(s)
Outdoor Grill
Outdoor Kitchen
Private Entrance
Private Mailbox
Private Yard
Feature Descriptions
Additional Rooms: Bonus Room, Den/Library/Office, Formal Dining Room Separate, Inside Utility
Appliances: Built-In Oven, Cooktop, Dishwasher, Disposal, Dryer, Gas Water Heater, Microwave, Range Hood, Refrigerator, Tankless Water Heater, Washer, Water Softener, Wine Refrigerator
Association Amenities: Basketball Court, Clubhouse, Park, Pickleball Court(s), Playground, Pool, Tennis Court(s)
Community Features: Association Recreation - Owned, Clubhouse, Deed Restrictions, Gated Community - No Guard, Golf Carts OK, Golf, Park, Playground, Pool, Sidewalks, Tennis Court(s)
Directions: I75N from I4 to exit Bruce B Downs head South, to Left on Tampa Palms Blvd. to Right on Yardley Way, Gate second to the last on right before the Riverpark.
Exterior: Block, Stone, Stucco
Fireplace: Living Room, Outside, Wood Burning
Fireplace Y/N: Yes
Flood Zone Code: AE
Flooring: Ceramic Tile, Concrete, Travertine, Wood
Foundation: Slab
Frontage Pond: 150
Garage Dimensions: 37x32
HOA Fee: 550/ Annually
HOA Y/N: Yes
Home Warranty Y/N: No
Listing Terms: Cash, Conventional, FHA, VA Loan
Lot: Cul-De-Sac, City Limits, Near Golf Course, Private, Paved
Lot Dimensions: 1.15
Number of Pets: 2
Other Equipment: Irrigation Equipment, Private Entrance, Private Yard
Other Structures: Guest House, Shed(s)
Ownership: Fee Simple
Parking: Garage Door Opener, Garage Faces Rear, Oversized
Parking Notes: Garage Door Opener, Garage Faces Rear, Oversized
Patio/Porch: Covered, Deck, Front Porch, Patio, Porch, Screened
Pets Allowed: Cats OK, Dogs OK, Yes
Pets Restrictions: See HOA Docs
Pets Size: Extra Large (101+ Lbs.)
Pool: Child Safety Fence, Gunite, Heated, In Ground, Lighting, Screen Enclosure
Property Attached Y/N: Yes
Property Sub-Type: Single Family Residence
Security: Security Lights, Smoke Detector(s)
Sewer: Public Sewer
Showing Instructions: 24 Hour Notice, Appointment Only, Contact Call Center, Listing Agent Must Accompany, See Remarks, ShowingTime
Spa: Heated, In Ground
Special Sale Provisions: None
Special View Info: Water
Swimming Pool: Yes
Utilities: Public
Vegetation: Mature Landscaping, Oak Trees, Trees/Landscaped, Wooded
Water: Public
Water Access: Pond
Water Access Y/N: Yes
Waterfront Features: Pond
Water View: Pond
Windows: Shutters
Zoning: CU
Room Sizes
Kitchen: 20x16
Living Room: 40x35
Dining Room: 13x13
Primary Bedroom: 19x13
Bedroom 2: 12x14
Bedroom 3: 13x16
Bedroom 4: 11x14
Bedroom 5: 17x17
Bedroom 1: 26x22
Office: 10x16
Balcony/Porch/Lanai: 46x18
Balcony/Porch/Lanai: 40x57
Laundry: 7x8
Primary Bathroom: 18x12
Local Schools
High School: Freedom-HB
Middle School: Liberty-HB
Elementary School: Tampa Palms-HB
Listed By / Shown By
Listed By
Agency Name: FLIP SIDE REALTY BY DESIGN
Agency Contact: 813-335-1449
Shown By
Agent Name: Eileen Astra
Agent Phone: Cell: (727) 247-9247
Agency Title: Florida Executive Realty

Estimate Your Payment
Estimated Payment
$ 5,589.73 per month $3,839.10 Principal & Interest $1,247.50 Property Tax $503.13 Homeowner's InsuranceChange Payment Information



Member Participants (and their affiliated licensees, if applicable) shall indicate on their websites that IDX information is provided exclusively for consumers’ personal non-commercial use, that it may not be used for any purpose other than to identify prospective properties consumers may be interested in purchasing, that the data is deemed reliable but is not guaranteed by MLS GRID, and that the use of the MLS GRID Data may be subject to an end user license agreement prescribed by the Member Participant’s applicable MLS if any and as amended from time to time. MLS GRID may, at its discretion, require use of other disclaimers as necessary to protect Member Participant, and/or their MLS from liability.
Based on information submitted to the MLS GRID. All data is obtained from various sources and may not have been verified by broker or MLS GRID. Supplied Open House Information is subject to change without notice. All information should be independently reviewed and verified for accuracy. Properties may or may not be listed by the office/agent presenting the information.
Privacy Policy / DMCA Notice / ADA Accessibility


This site is hosted, designed and copyright
© 1994 - 2026 by
Delta Media Group, Inc. -- Patent Pending --
7519 Yardley Way | MLS# TB8513568
This single family home located at 7519 Yardley Way , Tampa, FL 33647 is currently listed for sale with an asking price of $1,725,000. This property was built in 2004 and has 6 bedrooms and 4 full and 1 partial baths with 4459 sq. ft. Yardley Way is located in the TAMPA PALMS subdivision. Search TAMPA PALMS real estate on eastra.floridaexecutiverealty.com today.