
Eileen Astra
REALTOR®


BEDS5
BATHS3 full
SQUARE FEET2,638
MLS#O6411397
STATUSActive
PROPERTY TYPEResidential - Single Family
SUBDIVISIONPANTHER VIEW 40
Property Description
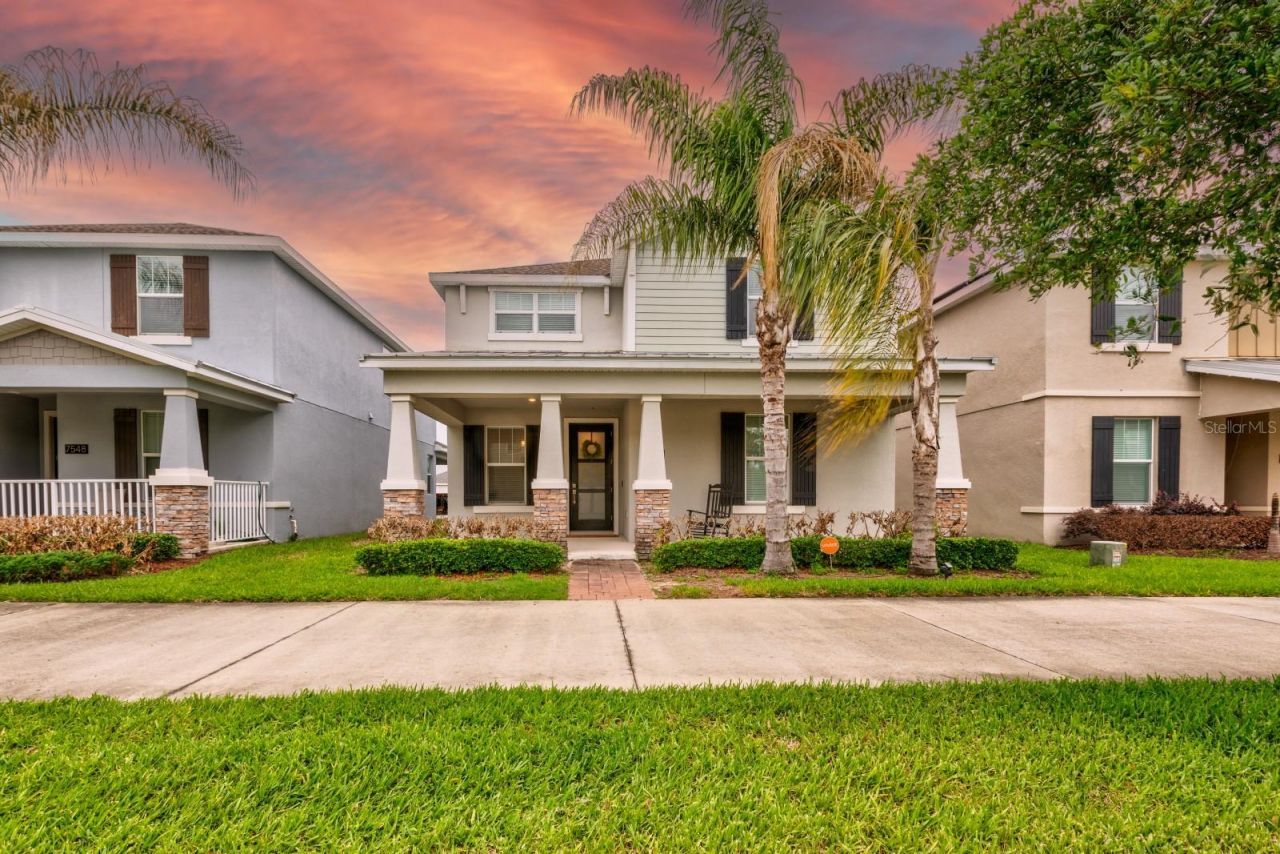
Nestled in the sought-after Innovation at Panther View community of Horizon West, this 5-bedroom, two-story home delivers the space, style, and flexibility today's buyers are looking for, with solar and a Tesla EV charger already in place to keep your monthly energy costs working in your favor.Step inside to rich wood-look tile flooring that flows throughout the entire first floor, setting a warm yet sophisticated tone. The heart of the home is a show-stopping gourmet kitchen featuring white shaker cabinets, quartz countertops, a dramatic shiplap island with seating for four, subway tile backsplash, stainless appliances, and statement black pendant lighting. It opens seamlessly to the dining area and living spaces, making it a true chef's dream and the natural gathering point of the home. A formal sitting room with beadboard wainscoting and a gorgeous chandelier adds an elegant touch perfect for entertaining.This home gives you more than just 5 bedrooms. A flexible den on the first floor works beautifully as a home office, a study, or a playroom, and the first-floor guest bedroom is ideal for multigenerational living or visiting family. Upstairs, a spacious loft with custom board-and-batten accent walls offers a true second living space, perfect as a media room, kids' hangout, or upstairs lounge. Retreat to the grand primary suite with a tray ceiling, custom wainscoting wall, and a en-suite bath complete with a garden soaking tub, dual vanities, and a walk-in glass shower. Three additional bedrooms with thoughtful character round out the upper level. Step outside to the screened lanai and enjoy easy, low-maintenance Florida living year-round.Innovation at Panther View is a boutique 152-home community wrapped by the Panther Lake golf course, with amenities including a playground, dog park, outdoor amphitheater, covered BBQ pavilion, and walking trails. Just minutes from SR-429, Hamlin Town Center, top-rated Orange County schools, and Walt Disney World, with the new Horizon West Regional Park.
Property Features
Property Type: Residential - Single Family
Cooling: Central Air
Garage: 2 car attached
Heating: Central, Electric
Lot Size: 0.11 Acres
Roof Type: Shingle
Stories: 2.0
Taxes: $7,469
Year Built: 2018
Amenities
Eat-in Kitchen
In Wall Pest System
Kitchen/Family Room Combo
Open Floorplan
Solid Surface Counters
Solid Wood Cabinets
Thermostat
Walk-In Closet(s)
Sidewalk
Sliding Doors
Feature Descriptions
Additional Rooms: Family Room, Inside Utility
Appliances: Dishwasher, Disposal, Dryer, Freezer, Range, Refrigerator, Washer
Builder: Lennar Homes
Community Features: Dog Park, Irrigation-Reclaimed Water, No Truck/RV/Motorcycle Parking, Playground
Days on Site: 1
Directions: From SR-429 (Daniel Webster Western Beltway):Take Exit 13 / Schofield Road. Head west on Schofield Road, then turn left (south) onto Avalon Road. Turn left onto Seidel Road, then turn right onto Summerlake Groves Street. The home will be on the right.
Energy Efficient: Solar Energy Storage On Site
Exterior: Block, Stone, Stucco, Frame
Flood Zone Code: X
Flooring: Carpet, Ceramic Tile
Foundation: Slab
Garage Dimensions: 20x20
HOA Fee: 156.95/ Monthly
HOA Y/N: Yes
Home Warranty Y/N: No
Listing Terms: Cash, Conventional, FHA, VA Loan
Lot: City Limits, Landscaped, Level, Near Golf Course, Sidewalk, Paved
Lot Dimensions: 0.11
Model: Rio
Other Equipment: Irrigation Equipment
Ownership: Fee Simple
Parking: Alley Access, Driveway, Electric Vehicle Charging Station(s), Garage Door Opener, Garage Faces Rear
Parking Notes: Alley Access, Driveway, Electric Vehicle Charging St
Patio/Porch: Covered, Patio
Pets Allowed: Yes
Pets Restrictions: Domestic pets only. No aggressive breeds. Must be on leash at all times.
Property Attached Y/N: No
Property Sub-Type: Single Family Residence
Security: Security System Owned, Smoke Detector(s)
Sewer: Public Sewer
Showing Instructions: Sentri Lock Box,24 Hour Notice, Appointment Only
Special Sale Provisions: None
Utilities: Cable Available, Cable Connected, Electricity Available, Electricity Connected, Fiber Optics, Fire Hydrant, Sprinkler Recycled
Water: Public
Water Access Y/N: No
Windows: Blinds, Thermal Windows
Zoning: P-D
Room Sizes
Great Room: 14x16
Kitchen: 15x18
Office: 14x10
Dining Room: 8x11
Local Schools
High School: Horizon High School
Middle School: Hamlin Middle
Elementary School: Panther Lake Elementary
Listed By / Shown By
Listed By
Agency Name: EXP REALTY LLC
Agency Contact: 888-883-8509
Shown By
Agent Name: Eileen Astra
Agent Phone: Cell: (727) 247-9247
Agency Title: Florida Executive Realty

Estimate Your Payment
Estimated Payment
$ 2,157.93 per month $1,357.60 Principal & Interest $622.42 Property Tax $177.92 Homeowner's InsuranceChange Payment Information



Member Participants (and their affiliated licensees, if applicable) shall indicate on their websites that IDX information is provided exclusively for consumers’ personal non-commercial use, that it may not be used for any purpose other than to identify prospective properties consumers may be interested in purchasing, that the data is deemed reliable but is not guaranteed by MLS GRID, and that the use of the MLS GRID Data may be subject to an end user license agreement prescribed by the Member Participant’s applicable MLS if any and as amended from time to time. MLS GRID may, at its discretion, require use of other disclaimers as necessary to protect Member Participant, and/or their MLS from liability.
Based on information submitted to the MLS GRID. All data is obtained from various sources and may not have been verified by broker or MLS GRID. Supplied Open House Information is subject to change without notice. All information should be independently reviewed and verified for accuracy. Properties may or may not be listed by the office/agent presenting the information.
Privacy Policy / DMCA Notice / ADA Accessibility


This site is hosted, designed and copyright
© 1994 - 2026 by
Delta Media Group, Inc. -- Patent Pending --
7542 Summerlake Groves Street | MLS# O6411397
This single family home located at 7542 Summerlake Groves Street , Winter Garden, FL 34787 is currently listed for sale with an asking price of $610,000. This property was built in 2018 and has 5 bedrooms and 3 full baths with 2638 sq. ft. Summerlake Groves Street is located in the PANTHER VIEW 40 subdivision. Search PANTHER VIEW 40 real estate on eastra.floridaexecutiverealty.com today.