
Eileen Astra
REALTOR®


BEDS3
BATHS2 full
SQUARE FEET1,941
MLS#D6148979
STATUSActive
PROPERTY TYPEResidential - Single Family
SUBDIVISIONBAYOU HEIGHTS HANLONS
Property Description
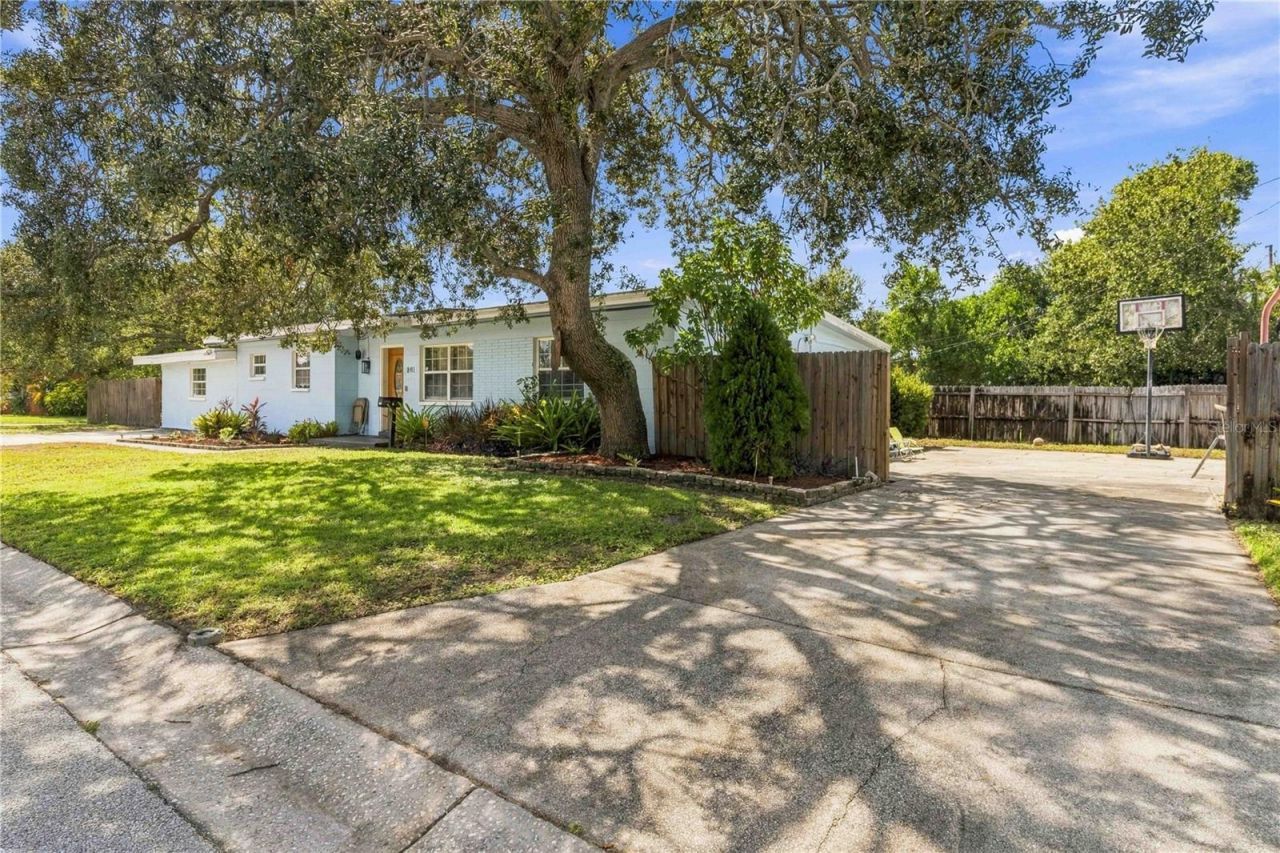
Welcome to this beautifully updated 3-bedroom, 2-bath home offering 1,941 square feet of comfortable living space on an oversized corner lot located in the heart of St. Petersburg. This home combines thoughtful updates, functional living spaces, and an excellent location with no HOA or CDD. Inside, you'll find a bright and spacious layout with abundant natural light, luxury vinyl flooring, and an open floorplan to the family room that provides plenty of space for relaxing, entertaining, and everyday living. The kitchen offers a functional, and open gathering space making it easy to stay connected while preparing meals or hosting guests. Step outside to enjoy the fully fenced backyard, offering privacy and flexibility for outdoor dining, entertaining, gardening, pets, or simply unwinding in your own private space. Major improvements include a 2019 roof, 2019 HVAC system, newer solar panels offering valuable updates and savings for the new owner! The house is also located in Flood Zone X, meaning insurance savings to you! Enjoy convenient access to Downtown St. Petersburg, the St. Pete Pier, beaches, shopping, restaurants, parks, and entertainment. With easy access to I-275, commuting to Tampa and exploring the greater Tampa Bay area is right around the corner. Whether you're looking for a comfortable primary residence, a place to enjoy the St. Petersburg lifestyle, or a home conveniently positioned just minutes away from beaches, downtown attractions, shopping, dining, and major roadways, this one offers an appealing combination of space, updates, privacy, and location. This move-in-ready home is ready for its next chapter-come see everything it has to offer and schedule your private viewing today!
Property Features
Property Type: Residential - Single Family
Cooling: Central Air
Fenced: Yes
Heating: Central, Solar
Lot Size: 0.16 Acres
Roof Type: Shingle
Stories: 1.0
Taxes: $3,831
Year Built: 1958
Amenities
Ceiling Fans(s)
Eat-in Kitchen
Kitchen/Family Room Combo
Open Floorplan
Walk-In Closet(s)
Fire Pit
Private Yard
Feature Descriptions
Additional Rooms: Family Room, Florida Room
Appliances: Dishwasher, Microwave, Range, Refrigerator
Days on Site: 1
Directions: I-275 to Exit 19 (54th Ave S). Head east on 54th Ave S, then turn north onto Dr. Martin Luther King Jr. St S. Turn right onto 51st Ave S. The property will be on the corner lot.
Exterior: Block
Fencing: Fenced
Flood Zone Code: X
Flooring: Carpet, Vinyl
Foundation: Slab
Home Warranty Y/N: No
Listing Terms: Cash, Conventional, FHA, VA Loan
Lot: Corner Lot, Near Public Transit
Lot Dimensions: 0.16
Other Equipment: Fire Pit, Private Yard
Ownership: Fee Simple
Patio/Porch: Patio, Rear Porch
Property Attached Y/N: No
Property Sub-Type: Single Family Residence
Sewer: Public Sewer
Showing Instructions: ShowingTime
Special Sale Provisions: None
Utilities: BB/HS Internet Available, Cable Available, Electricity Available, Phone Available, Public, Sewer Available, Water Available
Vegetation: Trees/Landscaped
Water: Public
Water Access Y/N: No
Room Sizes
Bedroom 2: 14x11
Primary Bedroom: 19x23
Dining Room: 16x16
Kitchen: 9x18
Living Room: 26x10
Bedroom 3: 12x11
Local Schools
High School: Lakewood High-PN
Middle School: Bay Point Middle-PN
Elementary School: Lakewood Elementary-PN
Listed By / Shown By
Listed By
Agency Name: CENTURY 21 SUNBELT REALTY
Agency Contact: 941-235-6610
Shown By
Agent Name: Eileen Astra
Agent Phone: Cell: (727) 247-9247
Agency Title: Florida Executive Realty

Estimate Your Payment
Estimated Payment
$ 1,452.00 per month $1,001.50 Principal & Interest $319.25 Property Tax $131.25 Homeowner's InsuranceChange Payment Information



Member Participants (and their affiliated licensees, if applicable) shall indicate on their websites that IDX information is provided exclusively for consumers’ personal non-commercial use, that it may not be used for any purpose other than to identify prospective properties consumers may be interested in purchasing, that the data is deemed reliable but is not guaranteed by MLS GRID, and that the use of the MLS GRID Data may be subject to an end user license agreement prescribed by the Member Participant’s applicable MLS if any and as amended from time to time. MLS GRID may, at its discretion, require use of other disclaimers as necessary to protect Member Participant, and/or their MLS from liability.
Based on information submitted to the MLS GRID. All data is obtained from various sources and may not have been verified by broker or MLS GRID. Supplied Open House Information is subject to change without notice. All information should be independently reviewed and verified for accuracy. Properties may or may not be listed by the office/agent presenting the information.
Privacy Policy / DMCA Notice / ADA Accessibility


This site is hosted, designed and copyright
© 1994 - 2026 by
Delta Media Group, Inc. -- Patent Pending --
801 51st Avenue S | MLS# D6148979
This single family home located at 801 51st Avenue S, Saint Petersburg, FL 33705 is currently listed for sale with an asking price of $450,000. This property was built in 1958 and has 3 bedrooms and 2 full baths with 1941 sq. ft. 51st Avenue S is located in the BAYOU HEIGHTS HANLONS subdivision. Search BAYOU HEIGHTS HANLONS real estate on eastra.floridaexecutiverealty.com today.