
Eileen Astra
REALTOR®


BEDS4
BATHS3 full
SQUARE FEET2,619
MLS#FC318679
STATUSActive
PROPERTY TYPEResidential - Single Family
SUBDIVISIONPLANTATION BAY
Property Description
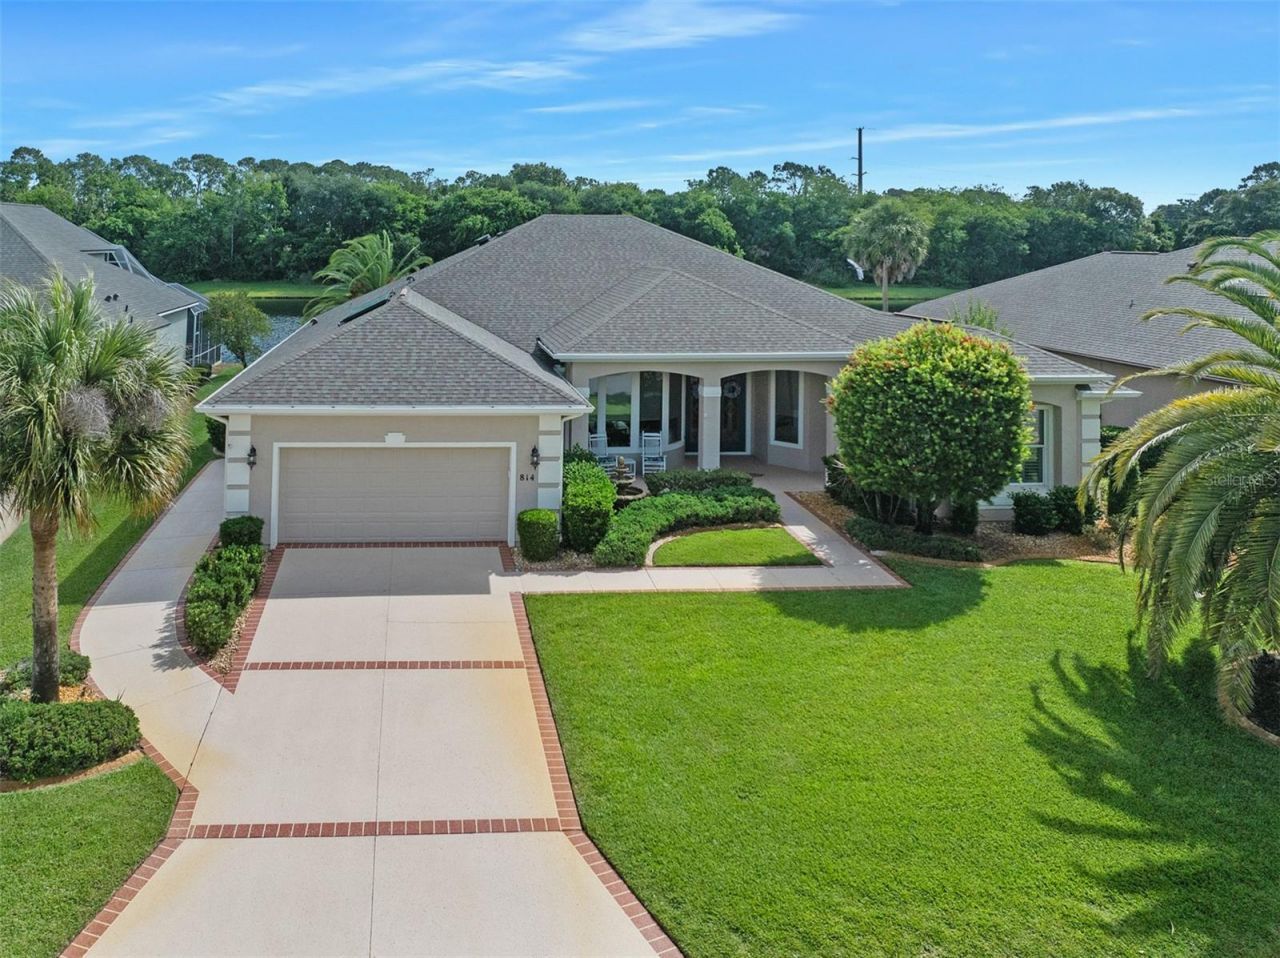
If you've been searching for a home that checks every box, 814 Westlake Drive might just be the one. This 4-bedroom, 3-bath home offers 2,619 sq ft of comfortable, well-planned living space inside the gated community of Plantation Bay Golf & Country Club. Built in 2004 and set on a beautiful lot overlooking a peaceful lake and natural preserve, the home has been thoughtfully updated over the years. So if you're ready to start living the Florida lifestyle without the hassle, this is as turnkey as it gets. The big-ticket items have all been taken care of. Newer roof (2022), two HVAC systems replaced (2024) and (2019), a new well pump (2023), a solar hot water tank, and a whole-home water softener-the kind of updates that make a real difference and let you move in with confidence. Inside, fresh paint and elegant crown molding run throughout, and the bedrooms are finished with classic plantation shutters that give the home a warm, polished feel. The exterior has been freshly painted as well, and the landscape lighting makes the home shine at night. The kitchen is a great place to start your mornings-grab your coffee, settle into the breakfast nook, and take in the view of the pool, the lake, and the preserve beyond it. The primary suite is your private escape at the end of the day, with a roomy walk-in closet and an en-suite bath that feels more like a retreat than a bathroom. Out back is where this home really shines. The screened lanai and private pool overlook that same gorgeous lake and preserve, and with an electric pool heater and a brand new pool motor, you'll be swimming comfortably year-round. The remote controlled hurricane shutters (on Lanai) mean you're protected when the weather turns, and the rest of the time, this space is pure Florida-whether that's a dinner party at sunset, an early morning swim, or an afternoon with a book and nothing on the calendar. The oversized 2.5-car garage provides extra storage and parking for vehicles, golf carts, and more. Let's not forget the world-class amenities just minutes from your front door. Plantation Bay features the full-service Founder's clubhouse, Prestwick Clubhouse, a Spa and Fitness Center, 10 Har-Tru tennis courts, 10 pickleball courts, 2 Bocce courts and miles of walking and biking paths. Golf enthusiasts will love 45 holes of championship golf set among gentle hammocks of moss-draped indigenous oaks, with extensive practice facilities and a Pro Shop. Membership is completely optional, giving residents the flexibility to enjoy exactly the lifestyle they choose. Plantation Bay sits just west of I-95 in Ormond Beach, placing you 20 minutes from Daytona Beach International Airport and Daytona Speedway, and approximately one hour from both Walt Disney World and the historic seaside city of St. Augustine. You're also just minutes from Ormond Beach's Atlantic coastline, dining, shopping, and healthcare facilities.
Property Features
Property Type: Residential - Single Family
Cooling: Central Air, Zoned, Attic Fan
Garage: 2 car attached
Heating: Central, Electric, Zoned
Home Style: Traditional
Lot Size: 0.26 Acres
Roof Type: Shingle
Stories: 1.0
Taxes: $9,499
Year Built: 2004
Amenities
Ceiling Fans(s)
Crown Molding
Eat-in Kitchen
High Ceilings
Kitchen/Family Room Combo
Open Floorplan
Pest Guard System
Primary Bedroom Main Floor
Split Bedroom
Stone Counters
Thermostat
Tray Ceiling(s)
Walk-In Closet(s)
Window Treatments
Hurricane Shutters
Private Mailbox
Private Yard
Sliding Doors
Feature Descriptions
Appliances: Dishwasher, Disposal, Dryer, Microwave, Range, Refrigerator, Solar Hot Water, Washer, Water Filtration System
Association Amenities: Basketball Court, Clubhouse, Fitness Center, Gated, Golf Course, Optional Additional Fees, Pickleball Court(s), Pool, Tennis Court(s)
Builder: ICI
Community Features: Gated Community - Guard, Golf Carts OK, Golf, Park, Playground
Directions: I-95 to Exit 278,West on Old Dixie Hway, Plantation Bay Drive, Right on Bay Drive, Right on Westlake Dr to 814 on the Right.
Exterior: Block, Stucco
Fireplace: Family Room, Gas
Fireplace Y/N: Yes
Flood Zone Code: X
Flooring: Carpet, Tile
Foundation: Slab
HOA Fee: 286/ Quarterly
HOA Y/N: Yes
Home Warranty Y/N: No
Listing Terms: Cash, Conventional, FHA, VA Loan
Lot: Landscaped, Paved
Lot Dimensions: 0.26
Model: Preakness
Other Equipment: Irrigation Equipment, Private Yard
Ownership: Fee Simple
Parking: Garage Door Opener, Golf Cart Garage, Oversized
Parking Notes: Garage Door Opener, Golf Cart Garage, Oversized
Patio/Porch: Covered, Patio, Rear Porch, Screened
Pets Allowed: Yes
Pets Restrictions: Contact HOA for further info
Pool: Gunite, Heated, In Ground, Screen Enclosure
Property Attached Y/N: No
Property Sub-Type: Single Family Residence
Security: Gated Community, Smoke Detector(s)
Sewer: Public Sewer
Showing Instructions: Supra Lock Box, Sentri Lock Box, Appointment Only, Gate Code Required, Lock Box Electronic, See Remarks, ShowingTime
Spa: Heated, In Ground
Special Sale Provisions: None
Swimming Pool: Yes
Utilities: Cable Available, Electricity Connected, Sewer Connected, Water Connected
Water: Public
Water Access Y/N: No
Water View: Lake, Pond
Zoning: PUD
Room Sizes
Primary Bedroom: 15x18
Kitchen: 12x18
Living Room: 13x16
Bedroom 2: 13x11
Bedroom 3: 12x11
Bathroom 4: 12x13
Dining Room: 13x13
Family Room: 17x14
Laundry: 7x6
Listed By / Shown By
Listed By
Agency Name: ADAMS, CAMERON & CO., REALTORS
Agency Contact: 386-445-5595
Shown By
Agent Name: Eileen Astra
Agent Phone: Cell: (727) 247-9247
Agency Title: Florida Executive Realty

Estimate Your Payment
Estimated Payment
$ 2,679.51 per month $1,669.17 Principal & Interest $791.58 Property Tax $218.75 Homeowner's InsuranceChange Payment Information



Member Participants (and their affiliated licensees, if applicable) shall indicate on their websites that IDX information is provided exclusively for consumers’ personal non-commercial use, that it may not be used for any purpose other than to identify prospective properties consumers may be interested in purchasing, that the data is deemed reliable but is not guaranteed by MLS GRID, and that the use of the MLS GRID Data may be subject to an end user license agreement prescribed by the Member Participant’s applicable MLS if any and as amended from time to time. MLS GRID may, at its discretion, require use of other disclaimers as necessary to protect Member Participant, and/or their MLS from liability.
Based on information submitted to the MLS GRID. All data is obtained from various sources and may not have been verified by broker or MLS GRID. Supplied Open House Information is subject to change without notice. All information should be independently reviewed and verified for accuracy. Properties may or may not be listed by the office/agent presenting the information.
Privacy Policy / DMCA Notice / ADA Accessibility


This site is hosted, designed and copyright
© 1994 - 2026 by
Delta Media Group, Inc. -- Patent Pending --
814 Westlake Drive | MLS# FC318679
This single family home located at 814 Westlake Drive, Ormond Beach, FL 32174 is currently listed for sale with an asking price of $750,000. This property was built in 2004 and has 4 bedrooms and 3 full baths with 2619 sq. ft. Westlake Drive is located in the PLANTATION BAY subdivision. Search PLANTATION BAY real estate on eastra.floridaexecutiverealty.com today.