
Eileen Astra
REALTOR®


BEDS4
BATHS3 full
SQUARE FEET2,822
MLS#TB8555564
STATUSActive
PROPERTY TYPEResidential - Single Family
SUBDIVISIONBAYOU CLUB ESTATES TR 5
Property Description
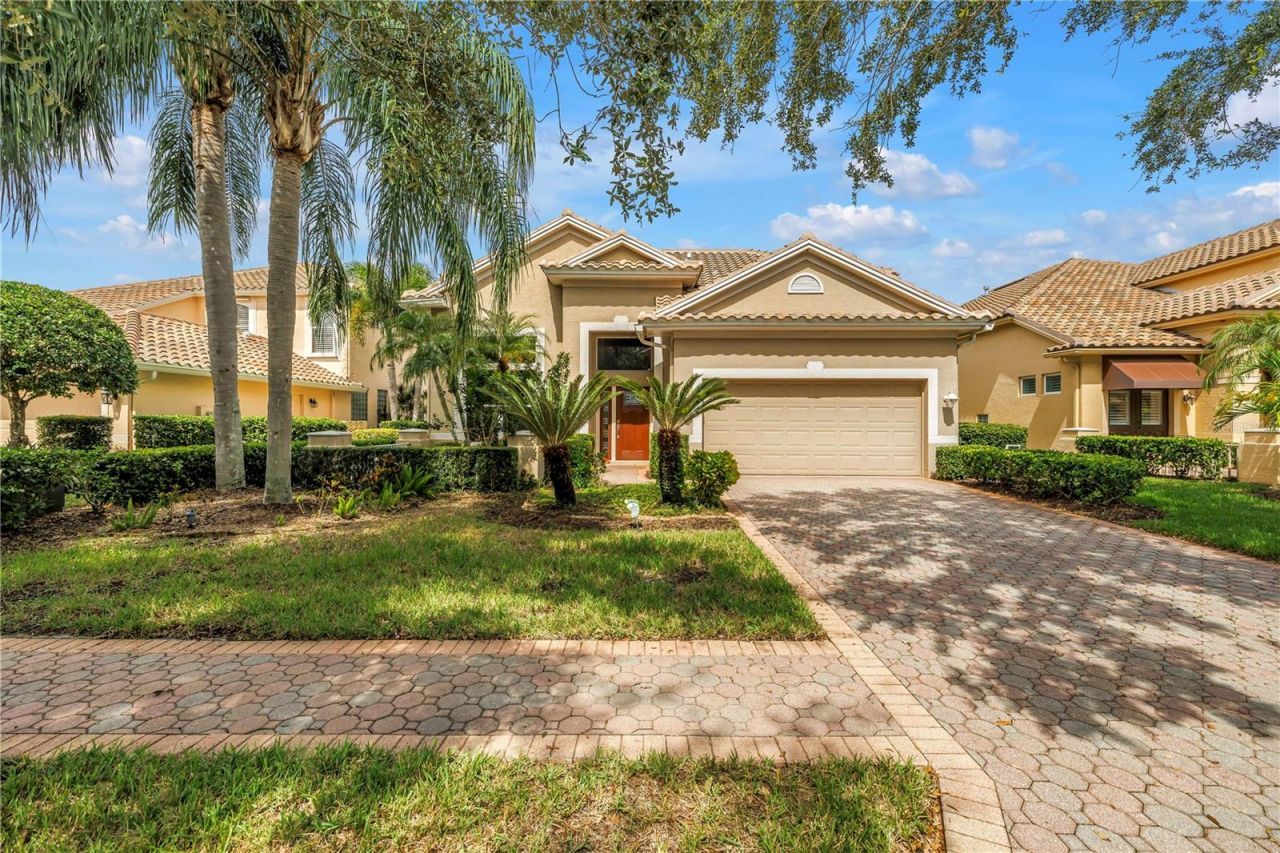
Bring your vision to this spacious 4-bedroom, 3-bath estate with a bonus loft, tucked inside the guard-gated Bayou Club community in Seminole - one of Pinellas County's most exclusive addresses. Priced well below comparable homes in the neighborhood, this is a rare chance to build instant equity in a golf-course community where renovated homes routinely command a significant premium.With over 2,800 heated square feet, this home offers the bones that today's buyers are searching for: a true open floor plan, a formal dining room for entertaining, and a living room anchored by soaring 16-foot vaulted ceilings that flood the space with natural light. The primary suite is conveniently located on the main level, while the additional bedrooms and versatile loft upstairs provides flexibility for family, guests, or a home office. Outside, unwind in your private in-ground pool and jacuzzi - the ultimate Florida lifestyle centerpiece. A brand-new tile roof, completed in April 2025, means major capital improvements are already done, letting you focus your renovation budget where it counts. The Bayou Club itself is the draw - a 24-hour manned, guard-gated country club community built around Pinellas County's only Tom Fazio Signature Design golf course, an 18-hole championship layout woven through nearly 400 acres of oak-lined streets, lakes, and nature preserve. Residents enjoy access to a private clubhouse with dining, a fitness center, tennis and pickleball courts, and a true Old Florida ambiance rarely found this close to the city. It's centrally located in Pinellas County - about 15 minutes to Gulf beaches and 20 minutes to downtownSt. Petersburg.
Property Features
Property Type: Residential - Single Family
Cooling: Central Air
Heating: Central
Lot Size: 0.19 Acres
Roof Type: Tile
Stories: 2.0
Taxes: $13,231
Year Built: 1996
Amenities
Cathedral Ceiling(s)
Ceiling Fans(s)
High Ceilings
Kitchen/Family Room Combo
Rain Gutters
Sprinkler Metered
Feature Descriptions
Accessibility Features: Accessible Approach with Ramp, Accessible Bedroom, Accessible Closets
Additional Rooms: Family Room, Formal Dining Room Separate, Loft
Appliances: Convection Oven, Cooktop, Dishwasher, Disposal, Dryer, Gas Water Heater, Microwave, Refrigerator, Water Softener
Community Features: Buyer Approval Required, Clubhouse, Deed Restrictions, Gated Community - Guard, Golf Carts OK, Golf, No Truck/RV/Motorcycle Parking, Tennis Court(s)
Condo Fee: $355/ Monthly
Directions: Belcher Rd to the main entrance to Bayou Club Blvd. Take the third right on Foxtail Road, right on Sago Point Drive to address.
Exterior: Block, Stucco
Flood Zone Code: X500*
Flooring: Other, Tile, Wood
Foundation: Slab
Frontage Pond: 55
HOA Fee: 225/ Monthly
HOA Y/N: Yes
Home Warranty Y/N: No
Listing Terms: Cash, Conventional
Lot Dimensions: 0.19
Other Equipment: Irrigation Equipment
Ownership: Fee Simple
Pets Allowed: Breed Restrictions
Pets Restrictions: Confirm with HOA
Pool: In Ground, Gunite, Screen Enclosure
Property Attached Y/N: No
Property Sub-Type: Single Family Residence
Security: Gated Community, Secured Garage/Parking, Security System Owned
Sewer: Public Sewer
Showing Instructions: Appointment Only, Call Before Showing, Call Listing Agent, ShowingTime
Spa: In Ground
Special Sale Provisions: None
Special View Info: Water
Swimming Pool: Yes
Utilities: BB/HS Internet Available, Cable Connected, Electricity Connected, Natural Gas Available, Public, Sewer Connected, Sprinkler Meter, Water Connected
Water: Public
Water Access: Pond
Water Access Y/N: Yes
Waterfront Features: Pond
Windows: Aluminum Frames
Zoning: RPD-5
Room Sizes
Living Room: 23x20
Kitchen: 26x12
Primary Bedroom: 19x14
Listed By / Shown By
Listed By
Agency Name: RE/MAX ACTION FIRST OF FLORIDA
Agency Contact: kenny@remaxactionfirst.com
Shown By
Agent Name: Eileen Astra
Agent Phone: Cell: (727) 247-9247
Agency Title: Florida Executive Realty

Estimate Your Payment
Estimated Payment
$ 2,990.51 per month $1,669.17 Principal & Interest $1,102.58 Property Tax $218.75 Homeowner's InsuranceChange Payment Information



Member Participants (and their affiliated licensees, if applicable) shall indicate on their websites that IDX information is provided exclusively for consumers’ personal non-commercial use, that it may not be used for any purpose other than to identify prospective properties consumers may be interested in purchasing, that the data is deemed reliable but is not guaranteed by MLS GRID, and that the use of the MLS GRID Data may be subject to an end user license agreement prescribed by the Member Participant’s applicable MLS if any and as amended from time to time. MLS GRID may, at its discretion, require use of other disclaimers as necessary to protect Member Participant, and/or their MLS from liability.
Based on information submitted to the MLS GRID. All data is obtained from various sources and may not have been verified by broker or MLS GRID. Supplied Open House Information is subject to change without notice. All information should be independently reviewed and verified for accuracy. Properties may or may not be listed by the office/agent presenting the information.
Privacy Policy / DMCA Notice / ADA Accessibility


This site is hosted, designed and copyright
© 1994 - 2026 by
Delta Media Group, Inc. -- Patent Pending --
9724 Sago Point Drive | MLS# TB8555564
This single family home located at 9724 Sago Point Drive , Seminole, FL 33777 is currently listed for sale with an asking price of $750,000. This property was built in 1996 and has 4 bedrooms and 3 full baths with 2822 sq. ft. Sago Point Drive is located in the BAYOU CLUB ESTATES TR 5 subdivision. Search BAYOU CLUB ESTATES TR 5 real estate on eastra.floridaexecutiverealty.com today.