
Eileen Astra
REALTOR®


BEDS3
BATHS3 full
SQUARE FEET2,448
MLS#A4699509
STATUSActive
PROPERTY TYPEResidential - Single Family
SUBDIVISIONROSEDALE
Property Description
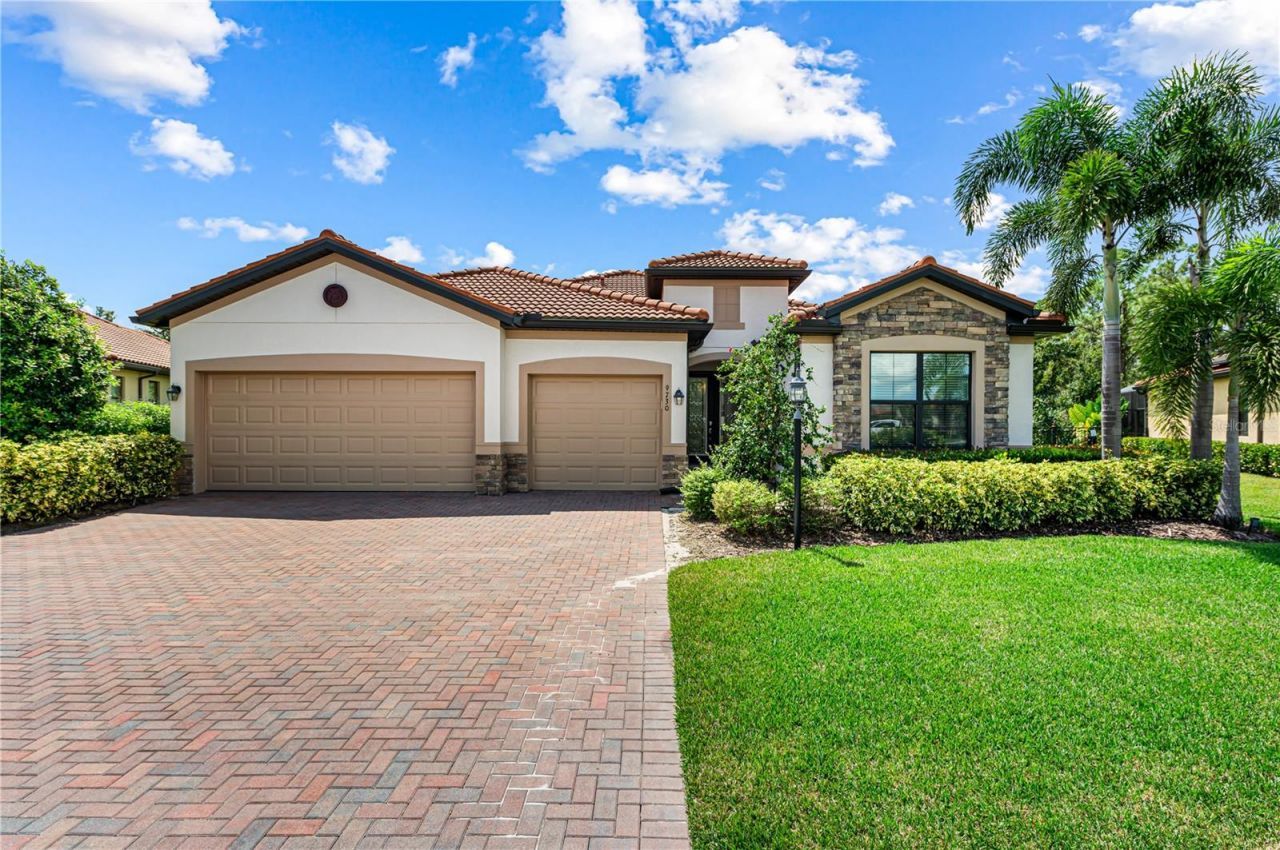
Discover luxury and tranquility in this exceptional pool home, set on one of the most desirable homesites in the Rosedale Golf & Country Club. Backing onto a private preserve, the oversized .39-acre lot provides a serene and secluded setting. The popular Summerville II model offers 2,444 square feet of elegant living space with a split-bedroom layout, including 3 bedrooms, a den, and 3 full baths. These 4 rooms have brand new LVP flooring. The home's design prioritizes privacy and comfort for residents and guests alike; one of the guest bedrooms includes a private renovated ensuite bathroom, while the other is situated in a separate wing of the house with an adjoining bathroom that has had upgrades as well, creating a private retreat. This newer construction home boasts over $100,000 in upgrades, featuring a beautifully renovated gourmet kitchen with a large center island and waterfall quartz countertops and walk-in pantry with a built-in spice rack. The owner's suite provides a private retreat with dual custom walk-in closets and a spa-like bath with a rainfall shower. Step outside to enjoy the screened pool, lanai, and expansive fenced yard-perfect for outdoor entertaining. With a 3-car garage featuring epoxy flooring, this home truly has it all. Enjoy resort-style living with Rosedale's fantastic amenities, including a championship golf course, tennis courts, a large clubhouse, and a junior Olympic pool, all with NO CDD fees.
Property Features
Property Type: Residential - Single Family
Cooling: Central Air
Garage: 3 car attached
Heating: Central
Lot Size: 0.39 Acres
Roof Type: Tile
Stories: 1.0
Taxes: $5,397
Year Built: 2020
Amenities
Ceiling Fans(s)
High Ceilings
Kitchen/Family Room Combo
Open Floorplan
Primary Bedroom Main Floor
Solid Surface Counters
Split Bedroom
Walk-In Closet(s)
Hurricane Shutters
Outdoor Grill
Feature Descriptions
Appliances: Dishwasher, Disposal, Dryer, Microwave, Refrigerator, Washer
Community Features: Gated Community - Guard
Directions: From I75 go East on Rte 70. Turn left onto 87th Street East into the community of Rosedale. Continue as 87th Street Eastturns into 52nd Avenue East and turn left onto 88th Street East. Turn right onto 51st Terrace East. Turn left onto Malachite Drive. Tur
Exterior: Stucco
Flood Zone Code: X
Flooring: Luxury Vinyl, Tile
Foundation: Slab
HOA Fee: 2445/ Annually
HOA Y/N: Yes
Home Warranty Y/N: No
Listing Terms: Cash, Conventional
Lot Dimensions: 0.39
Number of Pets: 3
Other Equipment: Irrigation Equipment
Other Fees: $3210/ Annual
Ownership: Fee Simple
Pets Allowed: Yes
Pets Restrictions: Confirm with HOA, on website.
Pool: Gunite, In Ground, Screen Enclosure
Property Attached Y/N: No
Property Sub-Type: Single Family Residence
Sewer: Public Sewer
Showing Instructions: Lock Box Coded
Special Sale Provisions: None
Swimming Pool: Yes
Utilities: Cable Connected, Electricity Connected, Natural Gas Connected, Sprinkler Recycled, Water Connected
Water: Public
Water Access Y/N: No
Zoning: A
Local Schools
High School: Lakewood Ranch High
Middle School: Dr Mona Jain Middle
Elementary School: Braden River Elementary
Listed By / Shown By
Listed By
Agency Name: PREFERRED SHORE LLC
Agency Contact: 941-999-1179
Shown By
Agent Name: Eileen Astra
Agent Phone: Cell: (727) 247-9247
Agency Title: Florida Executive Realty

Estimate Your Payment
Estimated Payment
$ 2,763.09 per month $2,045.30 Principal & Interest $449.75 Property Tax $268.04 Homeowner's InsuranceChange Payment Information



Member Participants (and their affiliated licensees, if applicable) shall indicate on their websites that IDX information is provided exclusively for consumers’ personal non-commercial use, that it may not be used for any purpose other than to identify prospective properties consumers may be interested in purchasing, that the data is deemed reliable but is not guaranteed by MLS GRID, and that the use of the MLS GRID Data may be subject to an end user license agreement prescribed by the Member Participant’s applicable MLS if any and as amended from time to time. MLS GRID may, at its discretion, require use of other disclaimers as necessary to protect Member Participant, and/or their MLS from liability.
Based on information submitted to the MLS GRID. All data is obtained from various sources and may not have been verified by broker or MLS GRID. Supplied Open House Information is subject to change without notice. All information should be independently reviewed and verified for accuracy. Properties may or may not be listed by the office/agent presenting the information.
Privacy Policy / DMCA Notice / ADA Accessibility


This site is hosted, designed and copyright
© 1994 - 2026 by
Delta Media Group, Inc. -- Patent Pending --
9730 Carnoustie Place | MLS# A4699509
This single family home located at 9730 Carnoustie Place , Bradenton, FL 34211 is currently listed for sale with an asking price of $919,000. This property was built in 2020 and has 3 bedrooms and 3 full baths with 2448 sq. ft. Carnoustie Place is located in the ROSEDALE subdivision. Search ROSEDALE real estate on eastra.floridaexecutiverealty.com today.